Tbd Myrtle Street, Edgewater, FL 32141
$1,749,000 - For Sale


Property Details
Price: $1,749,000
Sq Ft: 3,058
($572 per sqft)
Bedrooms: 4
Bathrooms: 3
City:Edgewater
County:Volusia
Type:Single Family
Development:Other
Subdivision:Waterfront Park
Acres:1.7600
Virtual Tour/Floorplan:View
Year Built:2027
Listing Number:O6457326
Status Code:A-Active
Taxes:$4,839.00
Tax Year: 2025
Garage: 4
/ Y
Furnishings: Unfurnished
Pets Allowed: Yes
Calculate Your Payment
Learn More About Membership Opportunities At Sara Bay Country Club

Like this listing?
Contact the Listing Agent directly:
Listing Agent: Edward Lachcik, Jr
Agent Phone:
407-430-5454
Agent Email:
edward.lachcik@premiersir.com
Equipment:
Convection Oven
Dishwasher
Disposal
Electric Water Heater
Microwave
Range
Range Hood
Refrigerator
Water Filtration System
Interior Features:
Ceiling Fans(s)
Crown Molding
Open Floorplan
Pest Guard System
Primary Bedroom Main Floor
Solid Wood Cabinets
Stone Counters
Thermostat
Walk-In Closet(s)
Exterior Features:
Rain Gutters
View:
Water
Waterfront Description:
Intracoastal Waterway
Intracoastal Waterway/Indian R
View: Intracoastal Waterway
Financial Information:
Taxes: $4,839.00
Tax Year: 2025
Room Dimensions:
Laundry: Inside, Laundry Room
Save Property
View Virtual Tour
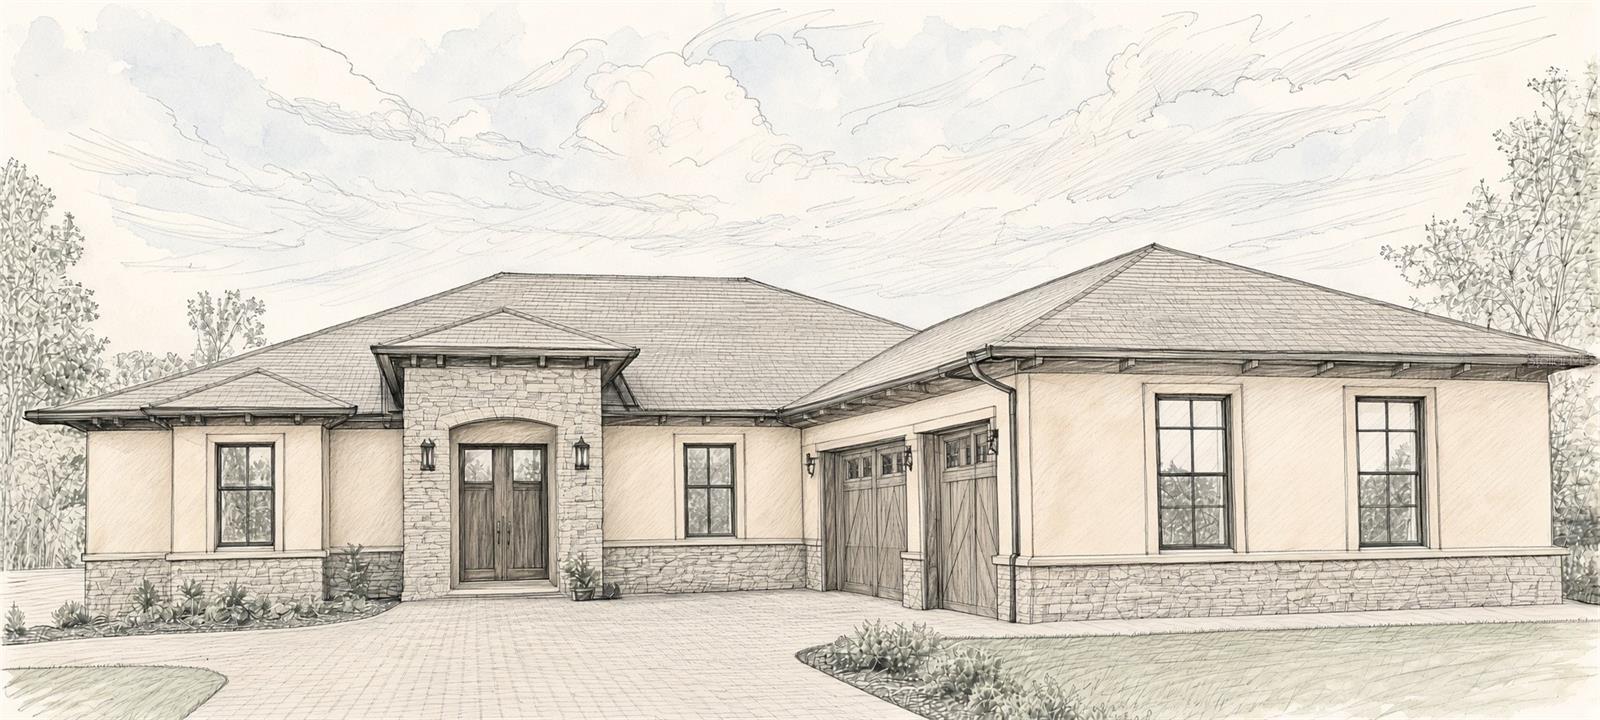
Pre-Construction. To be built. Pre-construction, to be built. Discover unparalleled elegance with the Villa Verano 4 Model to be built by Wettermann Homes, Inc. Other models can be considered as well as the potential for your custom design. This pre-construction offering includes this spectacular waterfront acreage directly on the Intracoastal Waterway along with this meticulously designed 3,058-square-foot residence with screen enclosed pool. The home boasts an open-concept layout with 10-foot ceilings, 5-1/4-inch crown molding in the living room, kitchen and primary bedroom, and will 5-1/4 base molding throughout the house. The gourmet kitchen features your choice of either granite or quartz countertops, 42-inch slow-close upper cabinets with an additional 18-inch of stacked upper cabinets above, slow-close drawers, and counter-to-ceiling tile backsplash with Energy Star® stainless steel appliances. Additional high-end finishes include floor-to-ceiling tile in all bath tubs and showers, custom closet organizing systems in the main dual walk-in closets, a 16-SEER high-efficiency variable speed HVAC system, masonry core fill insulation, Energy Star vinyl insulated Low-E windows, energy-efficient LED lighting, a water filtration system, Wi-Fi-enabled thermostat, Wi-Fi enabled garage door opener, paver parking court and walkways leading to house and garage, epoxy coated garage floor, just to name a few. The price for residence includes budgets for your choices of premium flooring, cabinetry, tile and countertops that you can select from our trade partner’s design showroom. This 1.76-acre lot can be purchased separately for $799,000. Pictures are of a previous build model for reference only.
Building Description: Contemporary
MLS Area: 32141 - Edgewater
Total Square Footage: 5,323
Price per Square Feet: $571.94
Water: Public
Construction: Block, Stucco
Date Listed: 2026-11-17 00:00:00
Pool: Y
Pool Description: In Ground, Gunite
Furnished: Unfurnished
Windows: Insulated Windows, Low-Emissivity Windows, Wood Frames
Parking: Garage Door Opener, Garage Faces Side, Oversized
Garage Description: Y
Garage Spaces: 4
Attached Garage: Y
Flooring: Ceramic Tile, Luxury Vinyl, Vinyl
Roof: Shingle
Heating: Electric, Heat Pump
Cooling: Central Air
Laundry: Inside, Laundry Room
Pets: Yes
Sewer: Septic Needed
Lot Desc.: Flood Insurance Required, Oversized Lot, Street Dead-End, Unpaved, Unincorporated
Parcel ID: 38-18-35-08-00-
Listing Courtesy Of: Premier Sothebys Int'l Realty
edward.lachcik@premiersir.com
Pre-Construction. To be built. Pre-construction, to be built. Discover unparalleled elegance with the Villa Verano 4 Model to be built by Wettermann Homes, Inc. Other models can be considered as well as the potential for your custom design. This pre-construction offering includes this spectacular waterfront acreage directly on the Intracoastal Waterway along with this meticulously designed 3,058-square-foot residence with screen enclosed pool. The home boasts an open-concept layout with 10-foot ceilings, 5-1/4-inch crown molding in the living room, kitchen and primary bedroom, and will 5-1/4 base molding throughout the house. The gourmet kitchen features your choice of either granite or quartz countertops, 42-inch slow-close upper cabinets with an additional 18-inch of stacked upper cabinets above, slow-close drawers, and counter-to-ceiling tile backsplash with Energy Star® stainless steel appliances. Additional high-end finishes include floor-to-ceiling tile in all bath tubs and showers, custom closet organizing systems in the main dual walk-in closets, a 16-SEER high-efficiency variable speed HVAC system, masonry core fill insulation, Energy Star vinyl insulated Low-E windows, energy-efficient LED lighting, a water filtration system, Wi-Fi-enabled thermostat, Wi-Fi enabled garage door opener, paver parking court and walkways leading to house and garage, epoxy coated garage floor, just to name a few. The price for residence includes budgets for your choices of premium flooring, cabinetry, tile and countertops that you can select from our trade partner’s design showroom. This 1.76-acre lot can be purchased separately for $799,000. Pictures are of a previous build model for reference only.
Share Property
Additional Information:
Building Description: Contemporary
MLS Area: 32141 - Edgewater
Total Square Footage: 5,323
Price per Square Feet: $571.94
Water: Public
Construction: Block, Stucco
Date Listed: 2026-11-17 00:00:00
Pool: Y
Pool Description: In Ground, Gunite
Furnished: Unfurnished
Windows: Insulated Windows, Low-Emissivity Windows, Wood Frames
Parking: Garage Door Opener, Garage Faces Side, Oversized
Garage Description: Y
Garage Spaces: 4
Attached Garage: Y
Flooring: Ceramic Tile, Luxury Vinyl, Vinyl
Roof: Shingle
Heating: Electric, Heat Pump
Cooling: Central Air
Laundry: Inside, Laundry Room
Pets: Yes
Sewer: Septic Needed
Lot Desc.: Flood Insurance Required, Oversized Lot, Street Dead-End, Unpaved, Unincorporated
Parcel ID: 38-18-35-08-00-
Map of Tbd Myrtle Street, Edgewater, FL 32141
Listing Courtesy Of: Premier Sothebys Int'l Realty
edward.lachcik@premiersir.com
INQUIRE ABOUT SARA BAY COUNTRY CLUB
We'll send this over to the Membership Director at Sarabay Country Club.
Discover the privilege of belonging to one of Sarasota’s most historic private clubs.
Sara Bay Country Club offers a legacy of championship golf, refined dining, and a welcoming social atmosphere just moments from the city’s premier neighborhoods.
Complete the form and the Club Properties team will connect your inquiry directly with Sara Bay’s membership office for a personalized introduction.
 IDX information is provided exclusively for consumers’ personal, noncommercial use, that it may not be used for any purpose other than to identify prospective properties consumers may be interested in purchasing, and that the data is deemed reliable but is not guaranteed accurate by the MLS. The data relating to real estate for sale on this Website comes in part from the Broker Reciprocity Program (BR Program) of My Florida Regional MLS DBA Stellar MLS. The source of this real property information is the copyrighted and proprietary database compilation of the My Florida Regional MLS DBA Stellar MLS and © 2026. Information last refreshed: 2026-11-20 18:43:52

Our Web site Accessibility
We are committed to providing an accessible web site. If you have difficulty accessing content, have difficulty viewing a file on the web site, or notice any accessibility problems, please contact us to specify the nature of the accessibility issue and any assistive technology you use. We will strive to provide the content you need in the format you require.
We welcome your suggestions and comments about improving ongoing efforts to increase the accessibility of this web site.