8966 Easterling Drive, Orlando, FL 32819
$3,999,994 - For Sale


Property Details
Price: $3,999,994
Sq Ft: 3,987
($1,003 per sqft)
Bedrooms: 4
Bathrooms: 4
Partial Baths: 1
City:Orlando
County:Orange
Type:Single Family
Development:Bay Hill
Subdivision:Bay Hill Sec 05
Acres:0.4200
Virtual Tour/Floorplan:View
Year Built:2025
Listing Number:O6452967
Status Code:A-Active
Taxes:$3,527.00
Tax Year: 2025
Garage: 2
/ Y
Furnishings: Unfurnished
Pets Allowed: Cats OK, Dogs OK, Yes
Total Recurring Fees: $92
Total Recurring Fee Frequency: 0.00
Calculate Your Payment
Learn More About Membership Opportunities At Sara Bay Country Club

Like this listing?
Contact the Listing Agent directly:
Listing Agent: Mark Anthony Buot
Agent Phone:
407-925-1716
Agent Email:
mark@roiave.com
Equipment:
Dishwasher
Disposal
Microwave
Range
Refrigerator
Smart Appliances
Wine Refrigerator
Interior Features:
Open Floorplan
Walk-In Closet(s)
Exterior Features:
Other
Financial Information:
Taxes: $3,527.00
Tax Year: 2025
Association Fee: $1,100.00
Association Fee Frequency: Annually
Room Dimensions:
Laundry: Inside
Save Property
View Virtual Tour
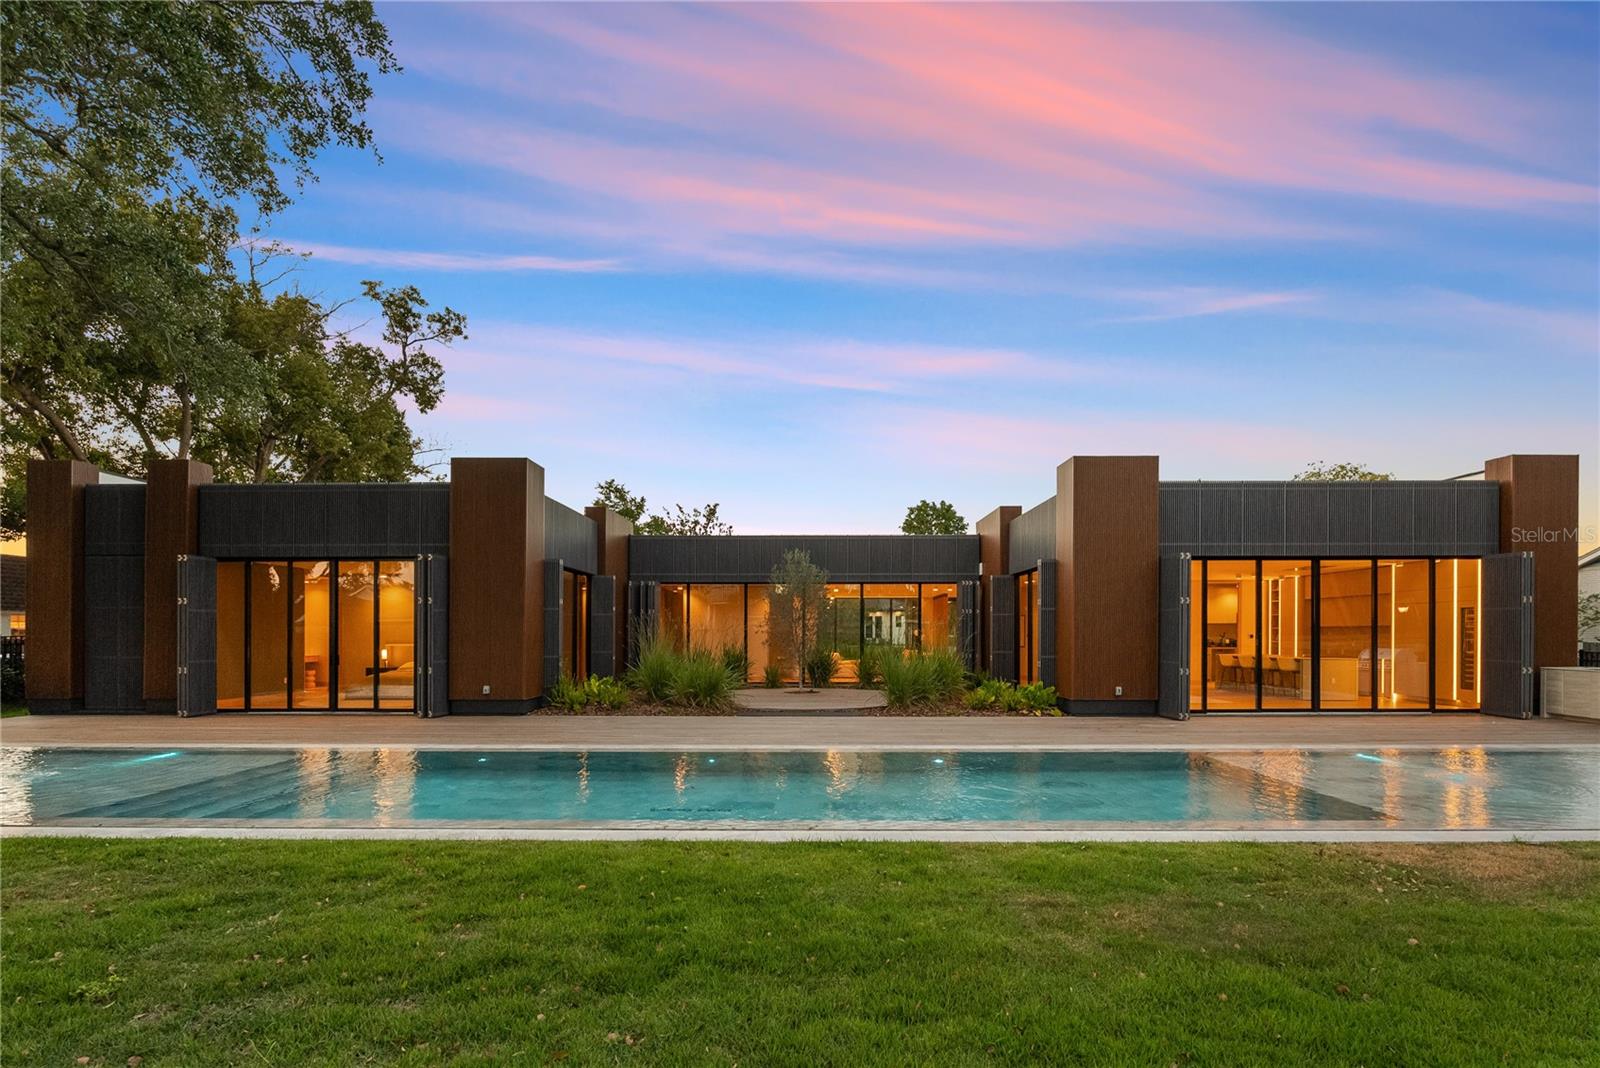
Astro Terra Haus: A New Chapter at 8966 Easterling, Bay Hill, Orlando, Florida Astro Terra Haus — is a brand-new modern luxury home for sale in Bay Hill, Orlando, Florida — a 2025 Parade of Homes winner. Totally brand-new construction, built from the ground up. Its name says it all — Astro, the stars; Terra, the earth. The home feels natural and exudes warmth, while the design stays edgy and sculptural: the stars and the earth, coming together in one house. It was designed and built brand-new as a designer masterpiece, where art and architecture intertwine, and modern luxury is a lived experience, not just a phrase. This isn't just a house; it's a story waiting to be written, and an opportunity to own a piece of art. The journey begins as you cross the threshold, greeted by the warm embrace of Italian hardwood flooring that flows seamlessly throughout the home. The air hums with quiet sophistication, a testament to the integrated Control4 automation system that orchestrates everything from the pool's gentle ripples to the subtle play of light and sound. You're not just entering a home; you're entering a curated environment designed for effortless living. The layout is single-story and open, with every bedroom on the main level and walk-in closets throughout. The heart of this home, the chef's kitchen, is a symphony of sleek design and culinary inspiration. Imagine creating culinary masterpieces amidst the clean lines of the High end Luxury Thermador appliances and the cool, smooth touch of Neolith counters. Every detail, from the Hansgrohe Axor fixtures to the award-winning Duravit toilets and the indulgent Toto Neorest in the master bath, whispers of refined elegance. The cavernous master closet, a sanctuary in itself, promises a place for every treasured possession. But the true magic lies in the seamless integration of art and architecture. The unique black wood grain shutters, when closed, transform the house into a monolithic sculpture, a testament to visionary design. It's a feature that whispers, "This is unlike anything you've ever seen." As the sun dips below the horizon, the outdoor oasis beckons. The almost 100-foot pool, lined with shimmering marble stones, invites you to unwind and let the day melt away. The summer kitchen stands ready to host gatherings under the stars, creating memories that will last a lifetime. An attached two-car garage and a 0.42-acre lot complete the setting. Located in the prestigious Bay Hill, home of the PGA tournament, this home places you at the epicenter of Orlando's vibrant lifestyle. World-class dining in Dr. Phillips, the magic of Disney, the thrills of Universal, and the energy of downtown Orlando are all within easy reach. Nearby schools include Dr. Phillips Elementary, Southwest Middle, and Dr. Phillips High, and renowned restaurants complete the picture, offering a lifestyle of unparalleled convenience and sophistication. This isn't just a home; it's an opportunity to own a piece of art, a chance to live a story of unparalleled luxury. Don't let this masterpiece slip away. Contact us today to schedule your private showing and begin writing your next chapter.
MLS Area: 32819 - Orlando/Bay Hill/Sand Lake
Total Square Footage: 5,437
Price per Square Feet: $1,003.26
Water: Public
Construction: Other
Date Listed: 2026-11-10 00:00:00
Pool: Y
Pool Description: In Ground
Furnished: Unfurnished
Garage Description: Y
Garage Spaces: 2
Attached Garage: Y
Flooring: Wood
Roof: Membrane
Heating: Central
Cooling: Central Air
Laundry: Inside
Pets: Cats Ok, Dogs Ok, Yes
Sewer: Public Sewer
Parcel ID: 28-23-28-0533-0
Listing Courtesy Of: Roi Ave Llc
mark@roiave.com
Astro Terra Haus: A New Chapter at 8966 Easterling, Bay Hill, Orlando, Florida Astro Terra Haus — is a brand-new modern luxury home for sale in Bay Hill, Orlando, Florida — a 2025 Parade of Homes winner. Totally brand-new construction, built from the ground up. Its name says it all — Astro, the stars; Terra, the earth. The home feels natural and exudes warmth, while the design stays edgy and sculptural: the stars and the earth, coming together in one house. It was designed and built brand-new as a designer masterpiece, where art and architecture intertwine, and modern luxury is a lived experience, not just a phrase. This isn't just a house; it's a story waiting to be written, and an opportunity to own a piece of art. The journey begins as you cross the threshold, greeted by the warm embrace of Italian hardwood flooring that flows seamlessly throughout the home. The air hums with quiet sophistication, a testament to the integrated Control4 automation system that orchestrates everything from the pool's gentle ripples to the subtle play of light and sound. You're not just entering a home; you're entering a curated environment designed for effortless living. The layout is single-story and open, with every bedroom on the main level and walk-in closets throughout. The heart of this home, the chef's kitchen, is a symphony of sleek design and culinary inspiration. Imagine creating culinary masterpieces amidst the clean lines of the High end Luxury Thermador appliances and the cool, smooth touch of Neolith counters. Every detail, from the Hansgrohe Axor fixtures to the award-winning Duravit toilets and the indulgent Toto Neorest in the master bath, whispers of refined elegance. The cavernous master closet, a sanctuary in itself, promises a place for every treasured possession. But the true magic lies in the seamless integration of art and architecture. The unique black wood grain shutters, when closed, transform the house into a monolithic sculpture, a testament to visionary design. It's a feature that whispers, "This is unlike anything you've ever seen." As the sun dips below the horizon, the outdoor oasis beckons. The almost 100-foot pool, lined with shimmering marble stones, invites you to unwind and let the day melt away. The summer kitchen stands ready to host gatherings under the stars, creating memories that will last a lifetime. An attached two-car garage and a 0.42-acre lot complete the setting. Located in the prestigious Bay Hill, home of the PGA tournament, this home places you at the epicenter of Orlando's vibrant lifestyle. World-class dining in Dr. Phillips, the magic of Disney, the thrills of Universal, and the energy of downtown Orlando are all within easy reach. Nearby schools include Dr. Phillips Elementary, Southwest Middle, and Dr. Phillips High, and renowned restaurants complete the picture, offering a lifestyle of unparalleled convenience and sophistication. This isn't just a home; it's an opportunity to own a piece of art, a chance to live a story of unparalleled luxury. Don't let this masterpiece slip away. Contact us today to schedule your private showing and begin writing your next chapter.
Share Property
Additional Information:
MLS Area: 32819 - Orlando/Bay Hill/Sand Lake
Total Square Footage: 5,437
Price per Square Feet: $1,003.26
Water: Public
Construction: Other
Date Listed: 2026-11-10 00:00:00
Pool: Y
Pool Description: In Ground
Furnished: Unfurnished
Garage Description: Y
Garage Spaces: 2
Attached Garage: Y
Flooring: Wood
Roof: Membrane
Heating: Central
Cooling: Central Air
Laundry: Inside
Pets: Cats Ok, Dogs Ok, Yes
Sewer: Public Sewer
Parcel ID: 28-23-28-0533-0
Map of 8966 Easterling Drive, Orlando, FL 32819
Listing Courtesy Of: Roi Ave Llc
mark@roiave.com
INQUIRE ABOUT SARA BAY COUNTRY CLUB
We'll send this over to the Membership Director at Sarabay Country Club.
Discover the privilege of belonging to one of Sarasota’s most historic private clubs.
Sara Bay Country Club offers a legacy of championship golf, refined dining, and a welcoming social atmosphere just moments from the city’s premier neighborhoods.
Complete the form and the Club Properties team will connect your inquiry directly with Sara Bay’s membership office for a personalized introduction.
 IDX information is provided exclusively for consumers’ personal, noncommercial use, that it may not be used for any purpose other than to identify prospective properties consumers may be interested in purchasing, and that the data is deemed reliable but is not guaranteed accurate by the MLS. The data relating to real estate for sale on this Website comes in part from the Broker Reciprocity Program (BR Program) of My Florida Regional MLS DBA Stellar MLS. The source of this real property information is the copyrighted and proprietary database compilation of the My Florida Regional MLS DBA Stellar MLS and © 2026. Information last refreshed: 2026-11-14 12:54:49

Our Web site Accessibility
We are committed to providing an accessible web site. If you have difficulty accessing content, have difficulty viewing a file on the web site, or notice any accessibility problems, please contact us to specify the nature of the accessibility issue and any assistive technology you use. We will strive to provide the content you need in the format you require.
We welcome your suggestions and comments about improving ongoing efforts to increase the accessibility of this web site.