651 Old Eustis Road, Mount Dora, FL 32757
$2,900,000 - For Sale


Property Details
Price: $2,900,000
Sq Ft: 5,102
($568 per sqft)
Bedrooms: 4
Bathrooms: 3
Partial Baths: 2
City:Mount Dora
County:Lake
Type:Single Family
Development:Mount Dora Sunset Heights
Subdivision:Mount Dora Sunset Heights
Acres:0.5100
Virtual Tour/Floorplan:View
Year Built:2006
Listing Number:O6450329
Status Code:A-Active
Taxes:$19,719.00
Tax Year: 2025
Garage: 2
/ Y
Furnishings: Unfurnished
Pets Allowed: Yes
Calculate Your Payment
Learn More About Membership Opportunities At Sara Bay Country Club

Like this listing?
Contact the Listing Agent directly:
Listing Agent: Mary Carpousis
Agent Phone:
407-709-8597
Agent Email:
maryc@bhhsresults.com
Equipment:
Bar Fridge
Dishwasher
Disposal
Dryer
Electric Water Heater
Gas Water Heater
Microwave
Range
Range Hood
Refrigerator
Tankless Water Heater
Wine Refrigerator
Interior Features:
Beamed Ceilings
Built-in Features
Cathedral Ceiling(s)
Ceiling Fans(s)
Crown Molding
Eat-in Kitchen
High Ceilings
Kitchen/Family Room Combo
Living Room/Dining Room Combo
Open Floorplan
Primary Bedroom Main Floor
Solid Surface Counters
Solid Wood Cabinets
Vaulted Ceiling(s)
Walk-In Closet(s)
Wet Bar
Window Treatments
Exterior Features:
Balcony
Lighting
Outdoor Kitchen
Outdoor Shower
View:
Water
Waterfront Description:
Lake Front
Lift - Covered
Skiing Allowed
Lake Gertrude
View: Lake
Financial Information:
Taxes: $19,719.00
Tax Year: 2025
Room Dimensions:
Laundry: Inside, Laundry Room
School Information:
Elementary School: Triangle Elem
Middle School: Mount Dora Middle
Junior High: Mount Dora Middle
High School: Mount Dora High
Save Property
View Virtual Tour
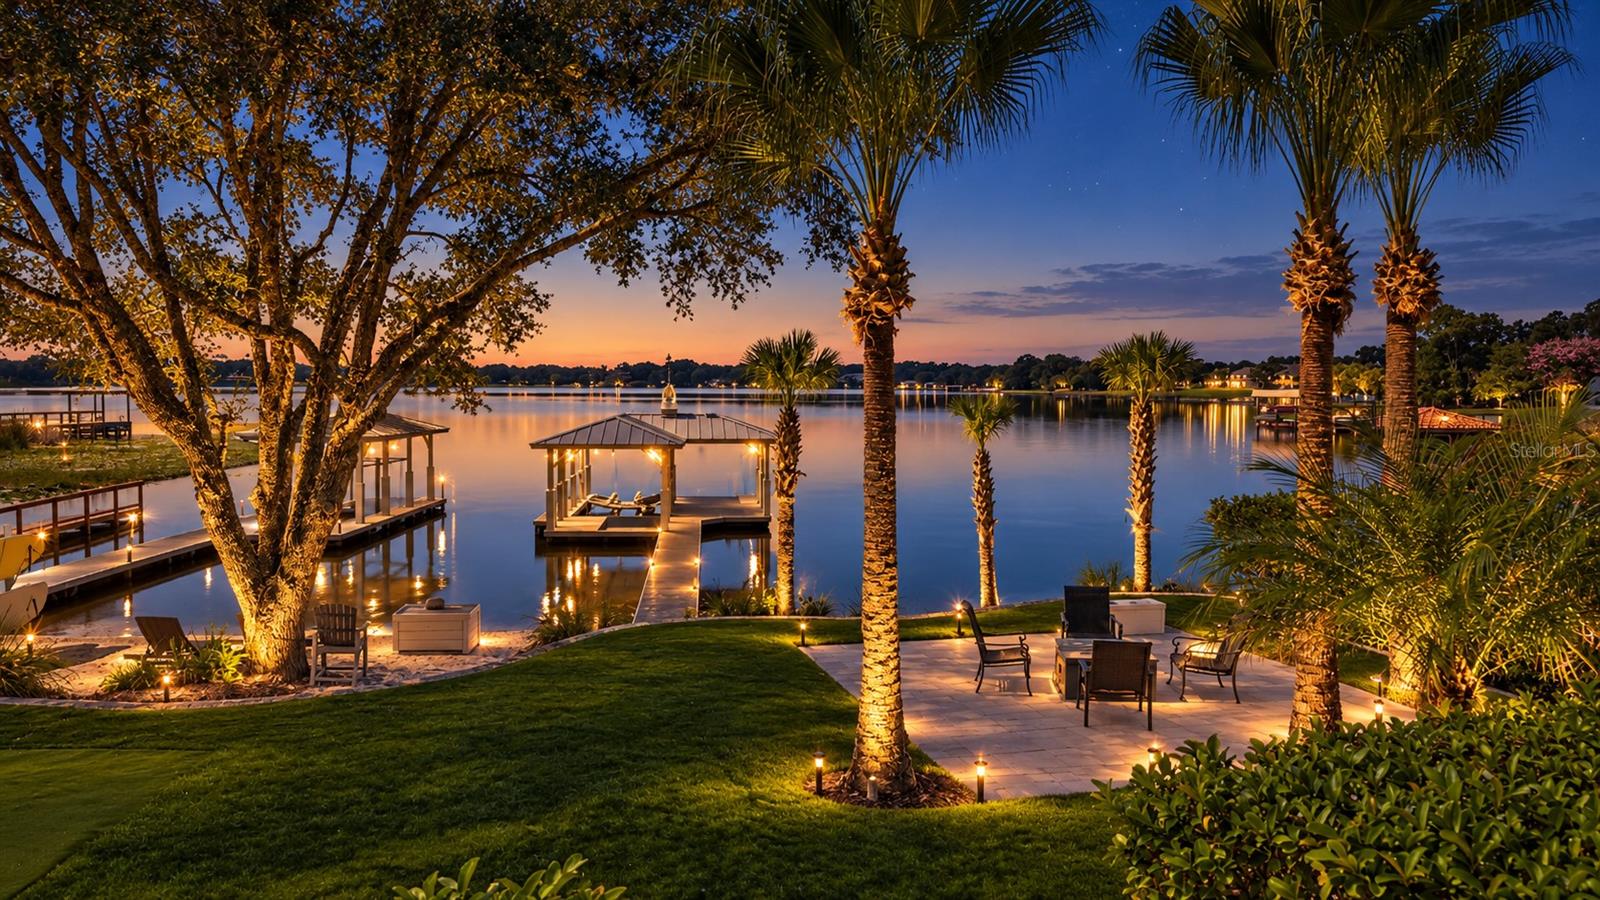
Welcome to an extraordinary Lake Gertrude residence where timeless design, breathtaking sunsets, and effortless waterfront living come together. Positioned behind a security gate and only minutes from downtown Mount Dora, this move-in-ready, West Indies-inspired home showcases refined craftsmanship, elegant interiors, and captivating views. Custom ceilings, detailed millwork, and thoughtfully designed spaces create distinctive character throughout. At the heart of the home, the chef-inspired kitchen features premium appliances and the precision of cooking with gas—equally suited for preparing intimate dinners or hosting memorable gatherings. All five bedrooms overlook the water, including the luxurious first-floor primary suite with a fireplace, lakefront porch, pool access, and outdoor shower. Its boutique-style walk-in closet features beautifully designed floor-to-ceiling storage, offering an impressive space to organize and display a wardrobe. The marble-appointed bath includes a walk-in shower, marble sink, and sculptural Stone Forest soaking tub. Three spacious bedrooms complete the upper level, while a versatile fifth bedroom downstairs can serve as guest accommodations, a private office, or a dedicated fitness space. Designed for year-round Florida living, the resort-style outdoor area features retractable screens, a stunning 40-foot pool, a summer kitchen, and a gas fireplace. An integrated sound system extends from the pool to the lakeside grounds, adding the perfect backdrop for afternoons in the sun and evenings beneath the stars. Begin the morning with yoga near the water, practice on the putting green, and gather around the fire pit at sunset. The private dock with a covered electric boat lift makes it easy to embrace every moment on Lake Gertrude, from morning fishing excursions to leisurely sunset cruises. Convenient to downtown Mount Dora and Mount Dora Christian Academy, this exquisite property brings together architectural distinction, resort-inspired amenities, and an unforgettable setting—offering a rare opportunity to experience Lake Gertrude at its finest. Furniture is negotiable. Generac generator conveys.
MLS Area: 32757 - Mount Dora
Total Square Footage: 8,295
Price per Square Feet: $568.40
Total Floors: 2
Water: Canal/Lake For Irrigation, Public
Construction: Hardi Plank Type, Metal Frame
Date Listed: 2026-10-30 00:00:00
Pool: Y
Pool Description: In Ground, Deck, Salt Water, Solar Heat
Private Spa: Y
Furnished: Unfurnished
Windows: Blinds, Window Treatments
Parking: Circular Driveway, Driveway, Garage Door Opener, Garage Faces Side, Open
Garage Description: Y
Garage Spaces: 2
Attached Garage: Y
Flooring: Brick, Marble, Reclaimed Wood, Tile
Roof: Metal
Heating: Central, Zoned
Cooling: Central Air, Zoned
Fireplace: Y
Security: Security Gate, Security System Owned, Smoke Detector(S)
Laundry: Inside, Laundry Room
Pets: Yes
Sewer: Septic Tank
Lot Desc.: City Limits, Paved
Parcel ID: 19-19-27-0300-0
Listing Courtesy Of: Berkshire Hathaway Homeservices Results Realty
maryc@bhhsresults.com
Welcome to an extraordinary Lake Gertrude residence where timeless design, breathtaking sunsets, and effortless waterfront living come together. Positioned behind a security gate and only minutes from downtown Mount Dora, this move-in-ready, West Indies-inspired home showcases refined craftsmanship, elegant interiors, and captivating views. Custom ceilings, detailed millwork, and thoughtfully designed spaces create distinctive character throughout. At the heart of the home, the chef-inspired kitchen features premium appliances and the precision of cooking with gas—equally suited for preparing intimate dinners or hosting memorable gatherings. All five bedrooms overlook the water, including the luxurious first-floor primary suite with a fireplace, lakefront porch, pool access, and outdoor shower. Its boutique-style walk-in closet features beautifully designed floor-to-ceiling storage, offering an impressive space to organize and display a wardrobe. The marble-appointed bath includes a walk-in shower, marble sink, and sculptural Stone Forest soaking tub. Three spacious bedrooms complete the upper level, while a versatile fifth bedroom downstairs can serve as guest accommodations, a private office, or a dedicated fitness space. Designed for year-round Florida living, the resort-style outdoor area features retractable screens, a stunning 40-foot pool, a summer kitchen, and a gas fireplace. An integrated sound system extends from the pool to the lakeside grounds, adding the perfect backdrop for afternoons in the sun and evenings beneath the stars. Begin the morning with yoga near the water, practice on the putting green, and gather around the fire pit at sunset. The private dock with a covered electric boat lift makes it easy to embrace every moment on Lake Gertrude, from morning fishing excursions to leisurely sunset cruises. Convenient to downtown Mount Dora and Mount Dora Christian Academy, this exquisite property brings together architectural distinction, resort-inspired amenities, and an unforgettable setting—offering a rare opportunity to experience Lake Gertrude at its finest. Furniture is negotiable. Generac generator conveys.
Share Property
Additional Information:
MLS Area: 32757 - Mount Dora
Total Square Footage: 8,295
Price per Square Feet: $568.40
Total Floors: 2
Water: Canal/Lake For Irrigation, Public
Construction: Hardi Plank Type, Metal Frame
Date Listed: 2026-10-30 00:00:00
Pool: Y
Pool Description: In Ground, Deck, Salt Water, Solar Heat
Private Spa: Y
Furnished: Unfurnished
Windows: Blinds, Window Treatments
Parking: Circular Driveway, Driveway, Garage Door Opener, Garage Faces Side, Open
Garage Description: Y
Garage Spaces: 2
Attached Garage: Y
Flooring: Brick, Marble, Reclaimed Wood, Tile
Roof: Metal
Heating: Central, Zoned
Cooling: Central Air, Zoned
Fireplace: Y
Security: Security Gate, Security System Owned, Smoke Detector(S)
Laundry: Inside, Laundry Room
Pets: Yes
Sewer: Septic Tank
Lot Desc.: City Limits, Paved
Parcel ID: 19-19-27-0300-0
Map of 651 Old Eustis Road, Mount Dora, FL 32757
Listing Courtesy Of: Berkshire Hathaway Homeservices Results Realty
maryc@bhhsresults.com
INQUIRE ABOUT SARA BAY COUNTRY CLUB
We'll send this over to the Membership Director at Sarabay Country Club.
Discover the privilege of belonging to one of Sarasota’s most historic private clubs.
Sara Bay Country Club offers a legacy of championship golf, refined dining, and a welcoming social atmosphere just moments from the city’s premier neighborhoods.
Complete the form and the Club Properties team will connect your inquiry directly with Sara Bay’s membership office for a personalized introduction.
 IDX information is provided exclusively for consumers’ personal, noncommercial use, that it may not be used for any purpose other than to identify prospective properties consumers may be interested in purchasing, and that the data is deemed reliable but is not guaranteed accurate by the MLS. The data relating to real estate for sale on this Website comes in part from the Broker Reciprocity Program (BR Program) of My Florida Regional MLS DBA Stellar MLS. The source of this real property information is the copyrighted and proprietary database compilation of the My Florida Regional MLS DBA Stellar MLS and © 2026. Information last refreshed: 2026-11-15 18:59:32

Our Web site Accessibility
We are committed to providing an accessible web site. If you have difficulty accessing content, have difficulty viewing a file on the web site, or notice any accessibility problems, please contact us to specify the nature of the accessibility issue and any assistive technology you use. We will strive to provide the content you need in the format you require.
We welcome your suggestions and comments about improving ongoing efforts to increase the accessibility of this web site.