6407 Maclaurin Drive E, Tampa, FL 33647
$2,800,000 - For Sale


Property Details
Price: $2,800,000
Sq Ft: 6,510
($430 per sqft)
Bedrooms: 5
Bathrooms: 4
Partial Baths: 1
City:Tampa
County:Hillsborough
Type:Single Family
Development:Tampa Palms 4A Unit 2B3
Subdivision:Tampa Palms 4A Unit 2B3
Acres:0.8500
Virtual Tour/Floorplan:View
Year Built:1996
Listing Number:TB8560452
Status Code:A-Active
Taxes:$22,926.00
Tax Year: 2025
Furnishings: Unfurnished
Pets Allowed: Yes
Total Recurring Fees: $400
Total Recurring Fee Frequency: 0.00
Calculate Your Payment
Learn More About Membership Opportunities At Sara Bay Country Club

Like this listing?
Contact the Listing Agent directly:
Listing Agent: Donna Miller
Agent Phone:
727-520-2737
Agent Email:
donna@tampabayluxuryproperties.com
Equipment:
Built-In Oven
Cooktop
Dishwasher
Disposal
Electric Water Heater
Exhaust Fan
Microwave
Range Hood
Refrigerator
Tankless Water Heater
Trash Compactor
Water Softener
Interior Features:
Built-in Features
Ceiling Fans(s)
Central Vaccum
Crown Molding
Eat-in Kitchen
High Ceilings
Kitchen/Family Room Combo
Primary Bedroom Main Floor
Open Floorplan
Solid Wood Cabinets
Stone Counters
Thermostat
Tray Ceiling(s)
Vaulted Ceiling(s)
Walk-In Closet(s)
Exterior Features:
Lighting
Rain Gutters
Storage
View:
Golf Course
Pool
Trees/Woods
Water
Waterfront Description:
Pond
View: Pond
Amenities:
Gated
Security
Financial Information:
Taxes: $22,926.00
Tax Year: 2025
Association Fee: $400.00
Association Fee Frequency: Monthly
Room Dimensions:
Laundry: Laundry Room
School Information:
Elementary School: Tampa Palms-Hb
Middle School: Liberty-Hb
Junior High: Liberty-Hb
High School: Freedom-Hb
Save Property
View Virtual Tour
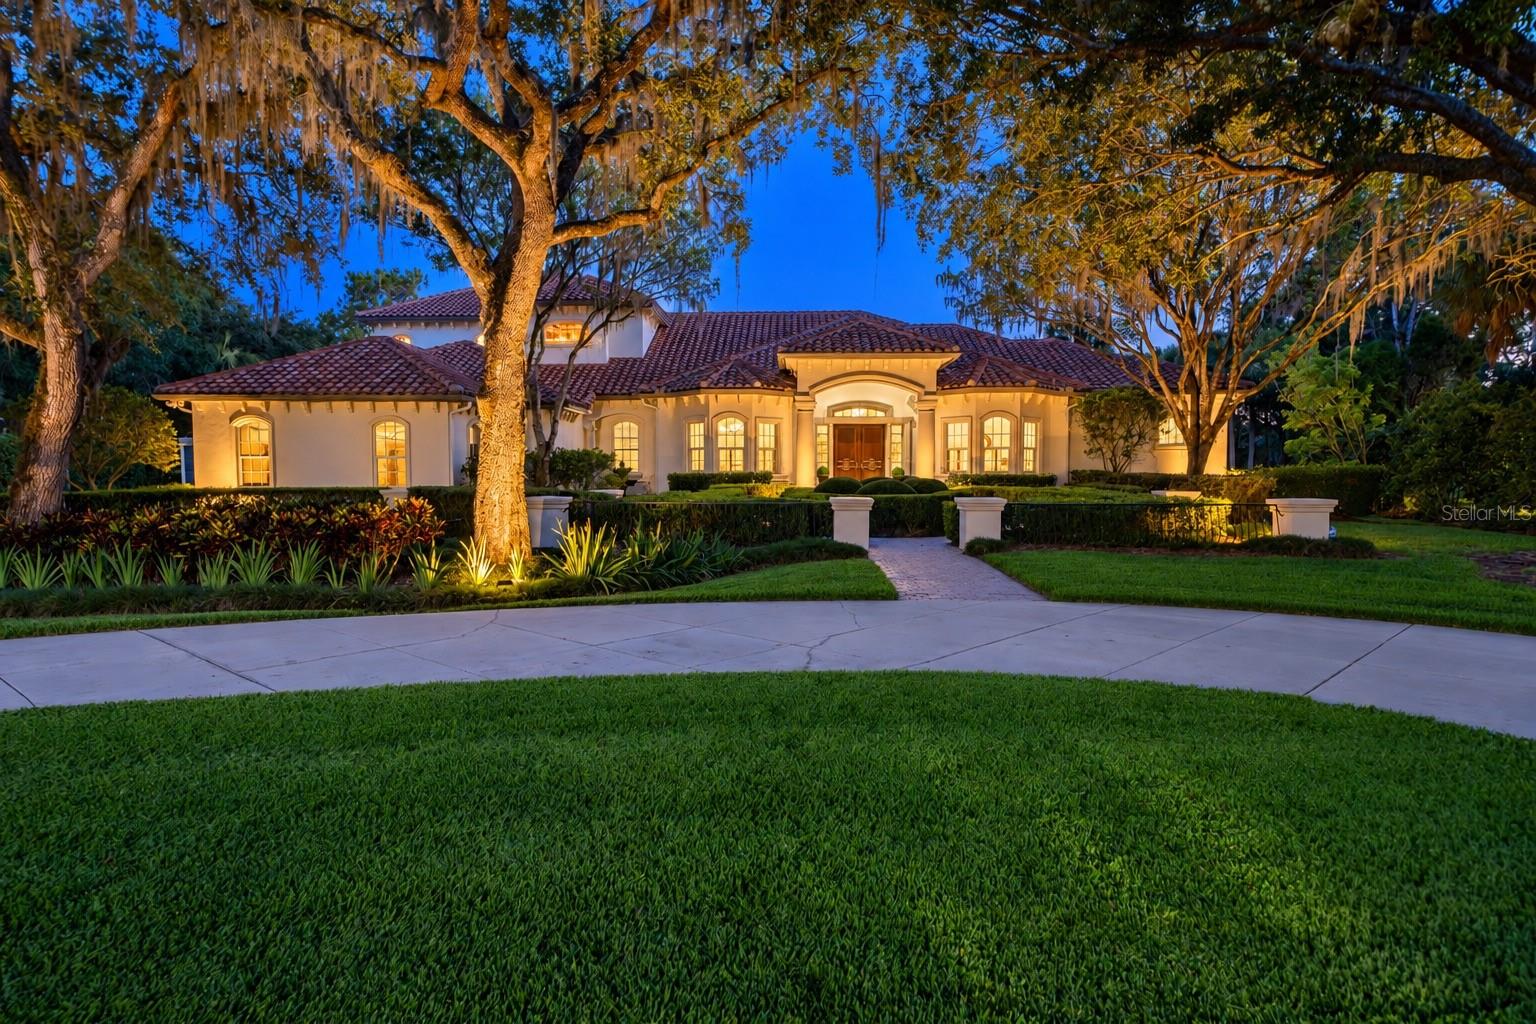
EXCEPTIONAL WATERFRONT ESTATE IN PRESTIGIOUS TAMPA PALMS RESERVE! Discover refined luxury and timeless elegance in this extraordinary 6,510-square-foot custom residence, perfectly positioned on an expansive .85-acre peninsula lot overlooking tranquil waters and sweeping golf course vistas. Nestled within one of Tampa's most exclusive gated communities, this magnificent 5-bedroom, 4.5-bath estate offers exceptional privacy, breathtaking sunset views, and a lifestyle of sophistication. From the moment you enter, soaring ceilings, exquisite architectural detailing, elegant crown molding, and abundant natural light create an impressive sense of grandeur. Designed for both luxurious everyday living and unforgettable entertaining, the thoughtfully appointed floor plan features a magnificent first-floor primary suite, private guest accommodations, executive office, formal dining room, expansive gathering spaces, and a billiards entertainment area. Upstairs, additional bedrooms and a dedicated home theater provide the ultimate retreat for family and guests. The luxurious primary suite is a private sanctuary featuring soaring ceilings, a spa-inspired bath with an oversized shower, Jacuzzi soaking tub, dual vanities, generous walk-in closet, and private access to the spectacular outdoor living areas. The gourmet chef's kitchen showcases premium Sub-Zero, Thermador, and Bosch appliances, beautiful cabinetry, expansive countertops, and effortless access to the outdoor entertaining areas. Experience the ultimate Florida lifestyle from the expansive screened lanai, where a sparkling heated pool and spa overlook picturesque water and golf course views. Whether enjoying peaceful mornings, entertaining beneath the stars, or taking in spectacular western sunsets, this extraordinary setting delivers the ambiance of a private luxury resort. An oversized 4-car garage, circular driveway, gas fireplace, custom finishes, and numerous thoughtful upgrades further distinguish this remarkable residence. Residents of Tampa Palms Reserve enjoy the prestige of a guard-gated, golf-cart-friendly community with access to an exceptional country club lifestyle featuring golf, tennis, swimming, fitness facilities, elegant dining, and social amenities, subject to membership requirements. Conveniently located near USF, Moffitt Cancer Center, AdventHealth, premier shopping, dining, and major Tampa destinations. A RARE OPPORTUNITY TO OWN A DISTINGUISHED ESTATE WHERE ARCHITECTURAL ELEGANCE, PRIVACY, AND RESORT-STYLE LIVING COME TOGETHER. EXPERIENCE THE EXTRAORDINARY!
Building Description: Custom, Florida
MLS Area: 33647 - Tampa / Tampa Palms
Total Square Footage: 8,558
Price per Square Feet: $430.11
Water: Public
Construction: Stucco
Date Listed: 2026-11-05 00:00:00
Pool: Y
Pool Description: In Ground, Auto Cleaner, Heated, Lighting, Screen Enclosure, Tile
Private Spa: Y
Furnished: Unfurnished
Windows: Blinds, Storm Window(S), Tinted Windows
Parking: Circular Driveway, Driveway, Garage Faces Side, Ground Level
Garage Description: Y
Attached Garage: Y
Flooring: Carpet, Ceramic Tile, Wood
Roof: Tile
Heating: Central
Cooling: Central Air, Attic Fan
Fireplace: Y
Security: Gated Community, Security System, Security System Owned, Smoke Detector(S)
Laundry: Laundry Room
Pets: Yes
Sewer: Public Sewer
Lot Desc.: Conservation Area, City Limits, Landscaped, Near Golf Course, On Golf Course, Oversized Lot, Private
Parcel ID: A-35-27-19-1Ec-
Amenities: Gated, Security
Listing Courtesy Of: Coldwell Banker Realty
donna@tampabayluxuryproperties.com
EXCEPTIONAL WATERFRONT ESTATE IN PRESTIGIOUS TAMPA PALMS RESERVE! Discover refined luxury and timeless elegance in this extraordinary 6,510-square-foot custom residence, perfectly positioned on an expansive .85-acre peninsula lot overlooking tranquil waters and sweeping golf course vistas. Nestled within one of Tampa's most exclusive gated communities, this magnificent 5-bedroom, 4.5-bath estate offers exceptional privacy, breathtaking sunset views, and a lifestyle of sophistication. From the moment you enter, soaring ceilings, exquisite architectural detailing, elegant crown molding, and abundant natural light create an impressive sense of grandeur. Designed for both luxurious everyday living and unforgettable entertaining, the thoughtfully appointed floor plan features a magnificent first-floor primary suite, private guest accommodations, executive office, formal dining room, expansive gathering spaces, and a billiards entertainment area. Upstairs, additional bedrooms and a dedicated home theater provide the ultimate retreat for family and guests. The luxurious primary suite is a private sanctuary featuring soaring ceilings, a spa-inspired bath with an oversized shower, Jacuzzi soaking tub, dual vanities, generous walk-in closet, and private access to the spectacular outdoor living areas. The gourmet chef's kitchen showcases premium Sub-Zero, Thermador, and Bosch appliances, beautiful cabinetry, expansive countertops, and effortless access to the outdoor entertaining areas. Experience the ultimate Florida lifestyle from the expansive screened lanai, where a sparkling heated pool and spa overlook picturesque water and golf course views. Whether enjoying peaceful mornings, entertaining beneath the stars, or taking in spectacular western sunsets, this extraordinary setting delivers the ambiance of a private luxury resort. An oversized 4-car garage, circular driveway, gas fireplace, custom finishes, and numerous thoughtful upgrades further distinguish this remarkable residence. Residents of Tampa Palms Reserve enjoy the prestige of a guard-gated, golf-cart-friendly community with access to an exceptional country club lifestyle featuring golf, tennis, swimming, fitness facilities, elegant dining, and social amenities, subject to membership requirements. Conveniently located near USF, Moffitt Cancer Center, AdventHealth, premier shopping, dining, and major Tampa destinations. A RARE OPPORTUNITY TO OWN A DISTINGUISHED ESTATE WHERE ARCHITECTURAL ELEGANCE, PRIVACY, AND RESORT-STYLE LIVING COME TOGETHER. EXPERIENCE THE EXTRAORDINARY!
Share Property
Additional Information:
Building Description: Custom, Florida
MLS Area: 33647 - Tampa / Tampa Palms
Total Square Footage: 8,558
Price per Square Feet: $430.11
Water: Public
Construction: Stucco
Date Listed: 2026-11-05 00:00:00
Pool: Y
Pool Description: In Ground, Auto Cleaner, Heated, Lighting, Screen Enclosure, Tile
Private Spa: Y
Furnished: Unfurnished
Windows: Blinds, Storm Window(S), Tinted Windows
Parking: Circular Driveway, Driveway, Garage Faces Side, Ground Level
Garage Description: Y
Attached Garage: Y
Flooring: Carpet, Ceramic Tile, Wood
Roof: Tile
Heating: Central
Cooling: Central Air, Attic Fan
Fireplace: Y
Security: Gated Community, Security System, Security System Owned, Smoke Detector(S)
Laundry: Laundry Room
Pets: Yes
Sewer: Public Sewer
Lot Desc.: Conservation Area, City Limits, Landscaped, Near Golf Course, On Golf Course, Oversized Lot, Private
Parcel ID: A-35-27-19-1Ec-
Amenities: Gated, Security
Map of 6407 Maclaurin Drive E, Tampa, FL 33647
Listing Courtesy Of: Coldwell Banker Realty
donna@tampabayluxuryproperties.com
INQUIRE ABOUT SARA BAY COUNTRY CLUB
We'll send this over to the Membership Director at Sarabay Country Club.
Discover the privilege of belonging to one of Sarasota’s most historic private clubs.
Sara Bay Country Club offers a legacy of championship golf, refined dining, and a welcoming social atmosphere just moments from the city’s premier neighborhoods.
Complete the form and the Club Properties team will connect your inquiry directly with Sara Bay’s membership office for a personalized introduction.
 IDX information is provided exclusively for consumers’ personal, noncommercial use, that it may not be used for any purpose other than to identify prospective properties consumers may be interested in purchasing, and that the data is deemed reliable but is not guaranteed accurate by the MLS. The data relating to real estate for sale on this Website comes in part from the Broker Reciprocity Program (BR Program) of My Florida Regional MLS DBA Stellar MLS. The source of this real property information is the copyrighted and proprietary database compilation of the My Florida Regional MLS DBA Stellar MLS and © 2026. Information last refreshed: 2026-11-17 15:09:59

Our Web site Accessibility
We are committed to providing an accessible web site. If you have difficulty accessing content, have difficulty viewing a file on the web site, or notice any accessibility problems, please contact us to specify the nature of the accessibility issue and any assistive technology you use. We will strive to provide the content you need in the format you require.
We welcome your suggestions and comments about improving ongoing efforts to increase the accessibility of this web site.