505 Lakeside Drive, Seffner, FL 33584
$1,550,000 - For Sale


Property Details
Price: $1,550,000
Sq Ft: 7,181
($216 per sqft)
Bedrooms: 7
Bathrooms: 7
City:Seffner
County:Hillsborough
Type:Single Family
Development:Unplatted
Subdivision:Unplatted
Acres:3.7600
Virtual Tour/Floorplan:View
Year Built:1971
Listing Number:TB8561643
Status Code:A-Active
Taxes:$10,727.92
Tax Year: 2025
Garage: 4
/ N
Furnishings: Unfurnished
Calculate Your Payment
Learn More About Membership Opportunities At Sara Bay Country Club

Like this listing?
Contact the Listing Agent directly:
Listing Agent: John Aponte
Agent Phone:
352-345-6578
Agent Email:
johnnyagmc@gmail.com
Equipment:
Dishwasher
Disposal
Electric Water Heater
Microwave
Range
Refrigerator
Interior Features:
Built-in Features
Ceiling Fans(s)
Crown Molding
High Ceilings
Open Floorplan
Primary Bedroom Main Floor
Primary Bedroom Upstairs
Solid Surface Counters
Solid Wood Cabinets
Split Bedroom
Walk-In Closet(s)
Exterior Features:
Balcony
Dog Run
Fire Pit
Kennel
Private Yard
View:
Water
Waterfront Description:
Lake Front
Deck
Fishing Pier
View: Lake
Financial Information:
Taxes: $10,727.92
Tax Year: 2025
Room Dimensions:
Laundry: Inside, Laundry Closet, Laundry Room
Save Property
View Virtual Tour
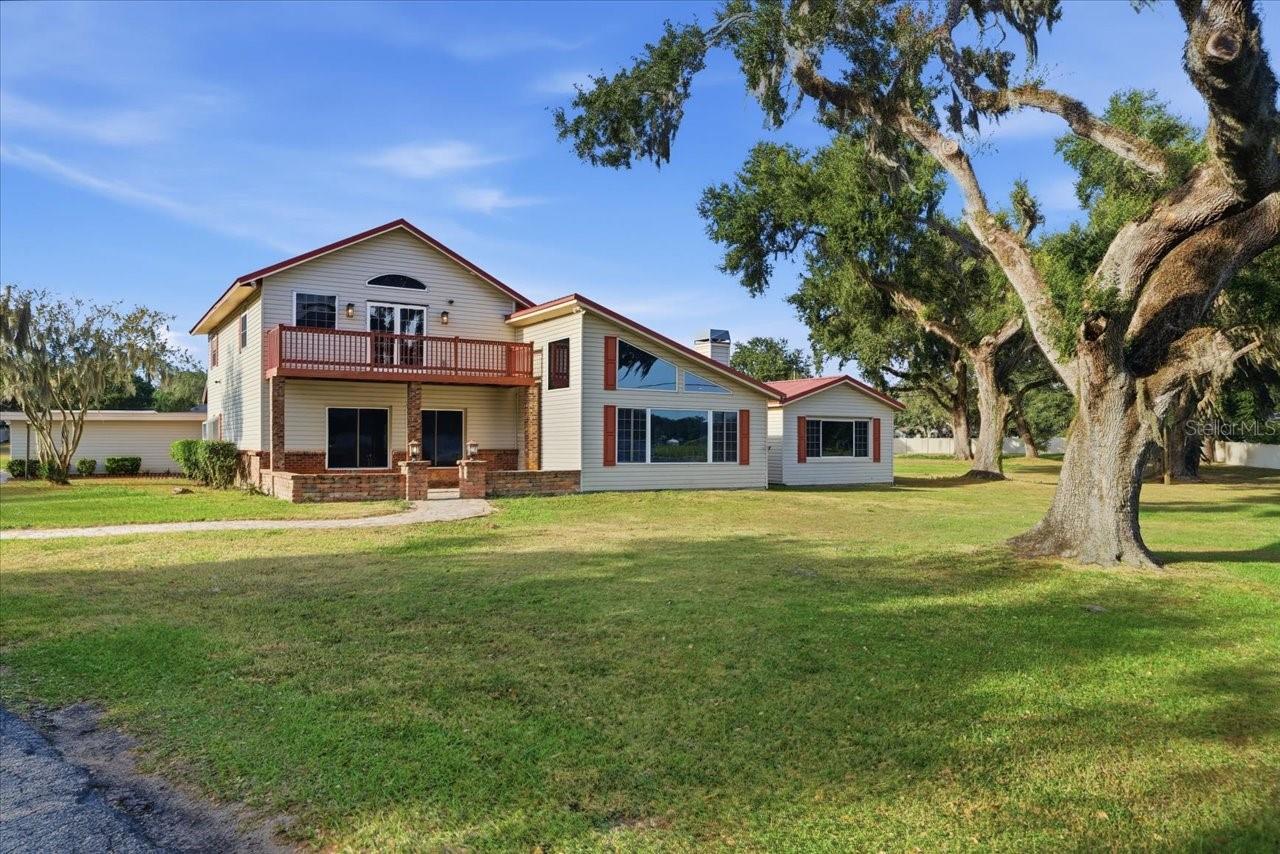
Lakefront living on 3.76 fully fenced acres in Seffner, with three separate homes on one gated property, minutes from Tampa and I-4. You enter through an electric gate to a private, dead-end setting with lake views, a dock, and a fishing pier. The property has 7 bedrooms and 7 baths spread across a 4-bed, 4-bath main house, a 2-bed, 1-bath guest house, and a 1-bed, 1-bath apartment above the garage. The highlight is the huge garage with 14-foot doors, tall enough for an RV, a boat, a lifted truck, or a full workshop. Upstairs, the apartment is ready for in-laws, guests, or rental income. A pole barn and 3 carport spaces add even more room for toys and equipment. The remodeled main house has two primary suites, each with its own en-suite bath and walk-in closet, plus a custom kitchen with granite counters, solid wood cabinets, and a large island. You also get formal living and dining rooms, a family room, a media room, an office, and a bonus room, with high ceilings, crown molding, and large tile throughout. The detached guest house has its own kitchen and private entrance. Out back, you'll find a large pool with a heated spa and a big paver deck, a fire pit, and lake views made for Florida evenings. A metal roof, solar panels, a climate-controlled dog kennel, and security fencing round it out. There's no HOA, no CDD, and no lease restrictions, and the property sits in flood zone X.
Building Description: Cape Cod
MLS Area: 33584 - Seffner
Total Square Footage: 7,474
Price per Square Feet: $215.85
Total Floors: 2
Water: Public, Well
Construction: Block, Vinyl Siding, Frame
Date Listed: 2026-10-27 00:00:00
Pool: Y
Pool Description: In Ground, Gunite, Heated, Other
Private Spa: Y
Furnished: Unfurnished
Parking: Garage Door Opener, Open, Other, Oversized, Rv Garage, Rv Access/Parking, Workshop In Garage
Garage Spaces: 4
Flooring: Hardwood, Tile
Roof: Shingle
Heating: Central
Cooling: Central Air, Attic Fan
Fireplace: Y
Laundry: Inside, Laundry Closet, Laundry Room
Sewer: Septic Tank
Lot Desc.: Level, Private, Street Dead-End, Paved
Parcel ID: U-02-29-20-Zzz-
Listing Courtesy Of: People's Trust Realty
johnnyagmc@gmail.com
Lakefront living on 3.76 fully fenced acres in Seffner, with three separate homes on one gated property, minutes from Tampa and I-4. You enter through an electric gate to a private, dead-end setting with lake views, a dock, and a fishing pier. The property has 7 bedrooms and 7 baths spread across a 4-bed, 4-bath main house, a 2-bed, 1-bath guest house, and a 1-bed, 1-bath apartment above the garage. The highlight is the huge garage with 14-foot doors, tall enough for an RV, a boat, a lifted truck, or a full workshop. Upstairs, the apartment is ready for in-laws, guests, or rental income. A pole barn and 3 carport spaces add even more room for toys and equipment. The remodeled main house has two primary suites, each with its own en-suite bath and walk-in closet, plus a custom kitchen with granite counters, solid wood cabinets, and a large island. You also get formal living and dining rooms, a family room, a media room, an office, and a bonus room, with high ceilings, crown molding, and large tile throughout. The detached guest house has its own kitchen and private entrance. Out back, you'll find a large pool with a heated spa and a big paver deck, a fire pit, and lake views made for Florida evenings. A metal roof, solar panels, a climate-controlled dog kennel, and security fencing round it out. There's no HOA, no CDD, and no lease restrictions, and the property sits in flood zone X.
Share Property
Additional Information:
Building Description: Cape Cod
MLS Area: 33584 - Seffner
Total Square Footage: 7,474
Price per Square Feet: $215.85
Total Floors: 2
Water: Public, Well
Construction: Block, Vinyl Siding, Frame
Date Listed: 2026-10-27 00:00:00
Pool: Y
Pool Description: In Ground, Gunite, Heated, Other
Private Spa: Y
Furnished: Unfurnished
Parking: Garage Door Opener, Open, Other, Oversized, Rv Garage, Rv Access/Parking, Workshop In Garage
Garage Spaces: 4
Flooring: Hardwood, Tile
Roof: Shingle
Heating: Central
Cooling: Central Air, Attic Fan
Fireplace: Y
Laundry: Inside, Laundry Closet, Laundry Room
Sewer: Septic Tank
Lot Desc.: Level, Private, Street Dead-End, Paved
Parcel ID: U-02-29-20-Zzz-
Map of 505 Lakeside Drive, Seffner, FL 33584
Listing Courtesy Of: People's Trust Realty
johnnyagmc@gmail.com
INQUIRE ABOUT SARA BAY COUNTRY CLUB
We'll send this over to the Membership Director at Sarabay Country Club.
Discover the privilege of belonging to one of Sarasota’s most historic private clubs.
Sara Bay Country Club offers a legacy of championship golf, refined dining, and a welcoming social atmosphere just moments from the city’s premier neighborhoods.
Complete the form and the Club Properties team will connect your inquiry directly with Sara Bay’s membership office for a personalized introduction.
 IDX information is provided exclusively for consumers’ personal, noncommercial use, that it may not be used for any purpose other than to identify prospective properties consumers may be interested in purchasing, and that the data is deemed reliable but is not guaranteed accurate by the MLS. The data relating to real estate for sale on this Website comes in part from the Broker Reciprocity Program (BR Program) of My Florida Regional MLS DBA Stellar MLS. The source of this real property information is the copyrighted and proprietary database compilation of the My Florida Regional MLS DBA Stellar MLS and © 2026. Information last refreshed: 2026-11-21 10:24:10

Our Web site Accessibility
We are committed to providing an accessible web site. If you have difficulty accessing content, have difficulty viewing a file on the web site, or notice any accessibility problems, please contact us to specify the nature of the accessibility issue and any assistive technology you use. We will strive to provide the content you need in the format you require.
We welcome your suggestions and comments about improving ongoing efforts to increase the accessibility of this web site.