4609 Wild Turkey Lane, St Cloud, FL 34771
$1,549,500 - For Sale


Property Details
Price: $1,549,500
Sq Ft: 3,594
($431 per sqft)
Bedrooms: 4
Bathrooms: 3
Partial Baths: 1
City:St Cloud
County:Osceola
Type:Farm
Development:Acreage
Subdivision:Acreage & Unrec
Acres:7.5600
Virtual Tour/Floorplan:View
Year Built:2024
Listing Number:S5160943
Status Code:A-Active
Taxes:$16,577.38
Tax Year: 2025
Garage: 3
/ Y
Furnishings: Unfurnished
Calculate Your Payment
Learn More About Membership Opportunities At Sara Bay Country Club

Like this listing?
Contact the Listing Agent directly:
Listing Agent: Anisha Kandhai
Agent Phone:
407-922-0101
Agent Email:
anisha.kandhai@gmail.com
Equipment:
Convection Oven
Cooktop
Dishwasher
Disposal
Electric Water Heater
Exhaust Fan
Microwave
Range Hood
Refrigerator
Water Filtration System
Water Softener
Interior Features:
Ceiling Fans(s)
Eat-in Kitchen
High Ceilings
Kitchen/Family Room Combo
Living Room/Dining Room Combo
Open Floorplan
Financial Information:
Taxes: $16,577.38
Tax Year: 2025
Room Dimensions:
Laundry: Electric Dryer Hookup, Laundry Room
Save Property
View Virtual Tour
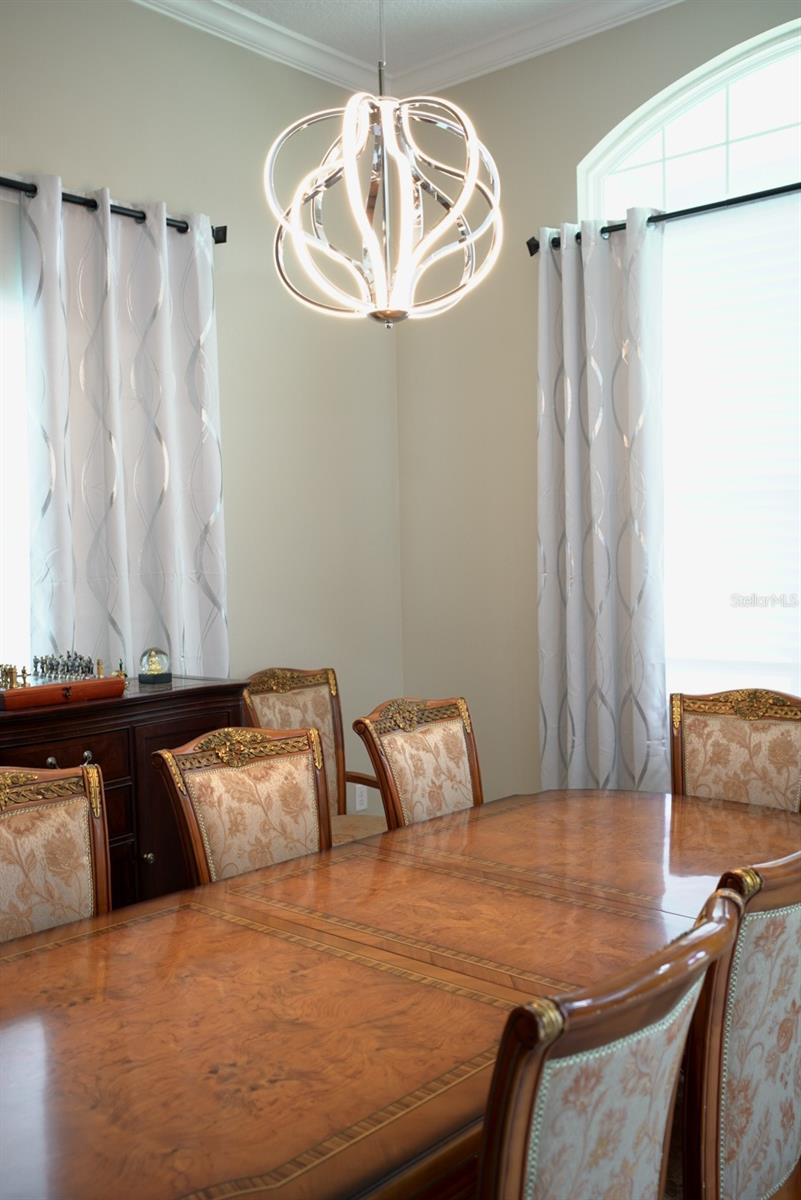
Experience the Best of Country Living! Discover the perfect blend of space, comfort, privacy, and versatility with this beautiful 7.5 acre property. Nestled in a peaceful country setting, this newly built home offers 4 spacious bedrooms, 3.5 bathrooms, and a 3-car garage, with a thoughtfully designed floor plan ideal for both everyday living and entertaining. Upon entering, you are welcomed by an inviting layout featuring a versatile loft area to the left and a formal dining room to the right. Continue inside to discover the heart of the home: a beautiful open-concept kitchen and living area, offering plenty of room to gather, entertain, and enjoy everyday living. The thoughtfully designed four-bedroom layout offers a perfect balance of comfort, space, and privacy. Featuring two generously sized master suites, the spacious primary master suite serves as a private retreat, complete with a luxurious soaking tub and separate walk-in shower. The secondary master suite features its own private walk-in shower, making it ideal for guests or extended family. In addition, two well appointed bedrooms provide plenty of flexibility for family members, guests, a home office, or hobby space. One of the home's standout features is its extended enclosed porch, offering an impressive additional living and entertaining space. Complete with a full kitchen, spacious living area, and half bathroom, this versatile extension is perfect for hosting gatherings, accommodating guests, enjoying family time, or simply relaxing while taking in the peaceful surroundings. Beyond the main residence, the property offers even more versatility with a separate three-bedroom, two-bathroom mobile home. Whether used for rental income, multigenerational living, extended guest accommodations, or additional private living space, this separate residence provides even more opportunities to maximize the property's potential. With 7.5 acres of land, a beautifully designed newly built home, two master suites, an expansive additional living area, and a separate residence offering income potential, this property presents a unique opportunity to enjoy the best of country living. Whether you envision hosting family and friends, enjoying peaceful evenings with plenty of room to spread out, accommodating extended family, or exploring investment opportunities, this property offers the space and versatility to bring your vision to life. Don't miss the opportunity to make this exceptional property your own!
MLS Area: 34771 - St Cloud (Magnolia Square)
Total Square Footage: 5,502
Price per Square Feet: $431.14
Total Floors: 1
Water: Well
Construction: Block, Stucco
Date Listed: 2026-11-14 00:00:00
Furnished: Unfurnished
Garage Description: Y
Garage Spaces: 3
Attached Garage: Y
Flooring: Tile
Roof: Shingle
Heating: Other
Cooling: Central Air
Laundry: Electric Dryer Hookup, Laundry Room
Sewer: Septic Tank
Parcel ID: 10-27-32-0000-0
Listing Courtesy Of: Sunquest Realty & Services Llc
anisha.kandhai@gmail.com
Experience the Best of Country Living! Discover the perfect blend of space, comfort, privacy, and versatility with this beautiful 7.5 acre property. Nestled in a peaceful country setting, this newly built home offers 4 spacious bedrooms, 3.5 bathrooms, and a 3-car garage, with a thoughtfully designed floor plan ideal for both everyday living and entertaining. Upon entering, you are welcomed by an inviting layout featuring a versatile loft area to the left and a formal dining room to the right. Continue inside to discover the heart of the home: a beautiful open-concept kitchen and living area, offering plenty of room to gather, entertain, and enjoy everyday living. The thoughtfully designed four-bedroom layout offers a perfect balance of comfort, space, and privacy. Featuring two generously sized master suites, the spacious primary master suite serves as a private retreat, complete with a luxurious soaking tub and separate walk-in shower. The secondary master suite features its own private walk-in shower, making it ideal for guests or extended family. In addition, two well appointed bedrooms provide plenty of flexibility for family members, guests, a home office, or hobby space. One of the home's standout features is its extended enclosed porch, offering an impressive additional living and entertaining space. Complete with a full kitchen, spacious living area, and half bathroom, this versatile extension is perfect for hosting gatherings, accommodating guests, enjoying family time, or simply relaxing while taking in the peaceful surroundings. Beyond the main residence, the property offers even more versatility with a separate three-bedroom, two-bathroom mobile home. Whether used for rental income, multigenerational living, extended guest accommodations, or additional private living space, this separate residence provides even more opportunities to maximize the property's potential. With 7.5 acres of land, a beautifully designed newly built home, two master suites, an expansive additional living area, and a separate residence offering income potential, this property presents a unique opportunity to enjoy the best of country living. Whether you envision hosting family and friends, enjoying peaceful evenings with plenty of room to spread out, accommodating extended family, or exploring investment opportunities, this property offers the space and versatility to bring your vision to life. Don't miss the opportunity to make this exceptional property your own!
Share Property
Additional Information:
MLS Area: 34771 - St Cloud (Magnolia Square)
Total Square Footage: 5,502
Price per Square Feet: $431.14
Total Floors: 1
Water: Well
Construction: Block, Stucco
Date Listed: 2026-11-14 00:00:00
Furnished: Unfurnished
Garage Description: Y
Garage Spaces: 3
Attached Garage: Y
Flooring: Tile
Roof: Shingle
Heating: Other
Cooling: Central Air
Laundry: Electric Dryer Hookup, Laundry Room
Sewer: Septic Tank
Parcel ID: 10-27-32-0000-0
Map of 4609 Wild Turkey Lane, St Cloud, FL 34771
Listing Courtesy Of: Sunquest Realty & Services Llc
anisha.kandhai@gmail.com
INQUIRE ABOUT SARA BAY COUNTRY CLUB
We'll send this over to the Membership Director at Sarabay Country Club.
Discover the privilege of belonging to one of Sarasota’s most historic private clubs.
Sara Bay Country Club offers a legacy of championship golf, refined dining, and a welcoming social atmosphere just moments from the city’s premier neighborhoods.
Complete the form and the Club Properties team will connect your inquiry directly with Sara Bay’s membership office for a personalized introduction.
 IDX information is provided exclusively for consumers’ personal, noncommercial use, that it may not be used for any purpose other than to identify prospective properties consumers may be interested in purchasing, and that the data is deemed reliable but is not guaranteed accurate by the MLS. The data relating to real estate for sale on this Website comes in part from the Broker Reciprocity Program (BR Program) of My Florida Regional MLS DBA Stellar MLS. The source of this real property information is the copyrighted and proprietary database compilation of the My Florida Regional MLS DBA Stellar MLS and © 2026. Information last refreshed: 2026-11-21 14:10:47

Our Web site Accessibility
We are committed to providing an accessible web site. If you have difficulty accessing content, have difficulty viewing a file on the web site, or notice any accessibility problems, please contact us to specify the nature of the accessibility issue and any assistive technology you use. We will strive to provide the content you need in the format you require.
We welcome your suggestions and comments about improving ongoing efforts to increase the accessibility of this web site.