217 Venice Avenue E, Venice, FL 34285
$1,685,000 - For Sale






Property Details
Price: $1,685,000
Sq Ft: 3,093
($545 per sqft)
Bedrooms: 3
Bathrooms: 3
Partial Baths: 1
City:Venice
County:Sarasota
Type:Townhouse
Development:Tra Ponti Villaggio
Subdivision:Tra Ponti Villaggio
Acres:0.0600
Virtual Tour/Floorplan:View
Year Built:2019
Listing Number:A4711931
Status Code:A-Active
Taxes:$10,296.61
Tax Year: 2025
Garage: 2
/ Y
Furnishings: Unfurnished
Pets Allowed: Yes
Total Recurring Fees: $267
Total Recurring Fee Frequency: 0.00
Calculate Your Payment
Learn More About Membership Opportunities At Sara Bay Country Club

Like this listing?
Contact the Listing Agent directly:
Listing Agent: Todd Currey
Agent Phone:
941-402-6000
Agent Email:
todd.currey@premiersir.com
Scheduled Open Houses
2026-11-22 1:00 pm - 3:00 pm
Equipment:
Bar Fridge
Dishwasher
Disposal
Dryer
Electric Cooktop
Electric Water Heater
Exhaust Fan
Microwave
Range
Range Hood
Refrigerator
Washer
Wine Refrigerator
Interior Features:
Built-in Features
Ceiling Fans(s)
Crown Molding
Dry Bar
Elevator
High Ceilings
Kitchen/Family Room Combo
Open Floorplan
Primary Bedroom Upstairs
Solid Surface Counters
Solid Wood Cabinets
Split Bedroom
Stone Counters
Thermostat
Walk-In Closet(s)
Wet Bar
Window Treatments
Exterior Features:
Balcony
Lighting
Rain Gutters
Sidewalk
View:
Water
Financial Information:
Taxes: $10,296.61
Tax Year: 2025
Association Fee: $3,200.00
Association Fee Frequency: Annually
Room Dimensions:
Laundry: Electric Dryer Hookup, Inside, Laundry Room, Sink, Washer Hookup
School Information:
Elementary School: Venice Elementary
Middle School: Venice Area Middle
Junior High: Venice Area Middle
High School: Venice Senior High
Save Property
View Virtual Tour
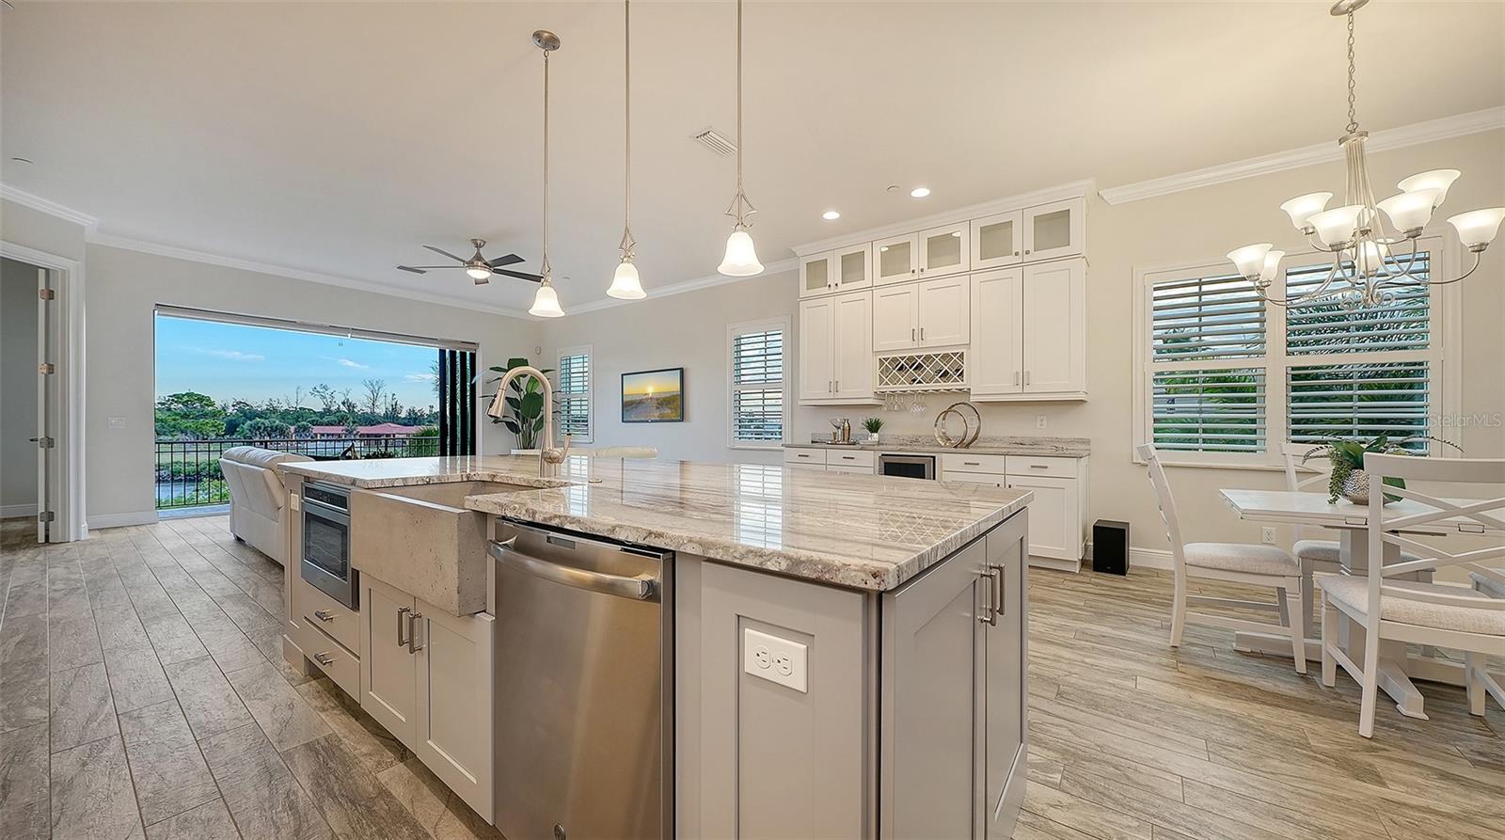
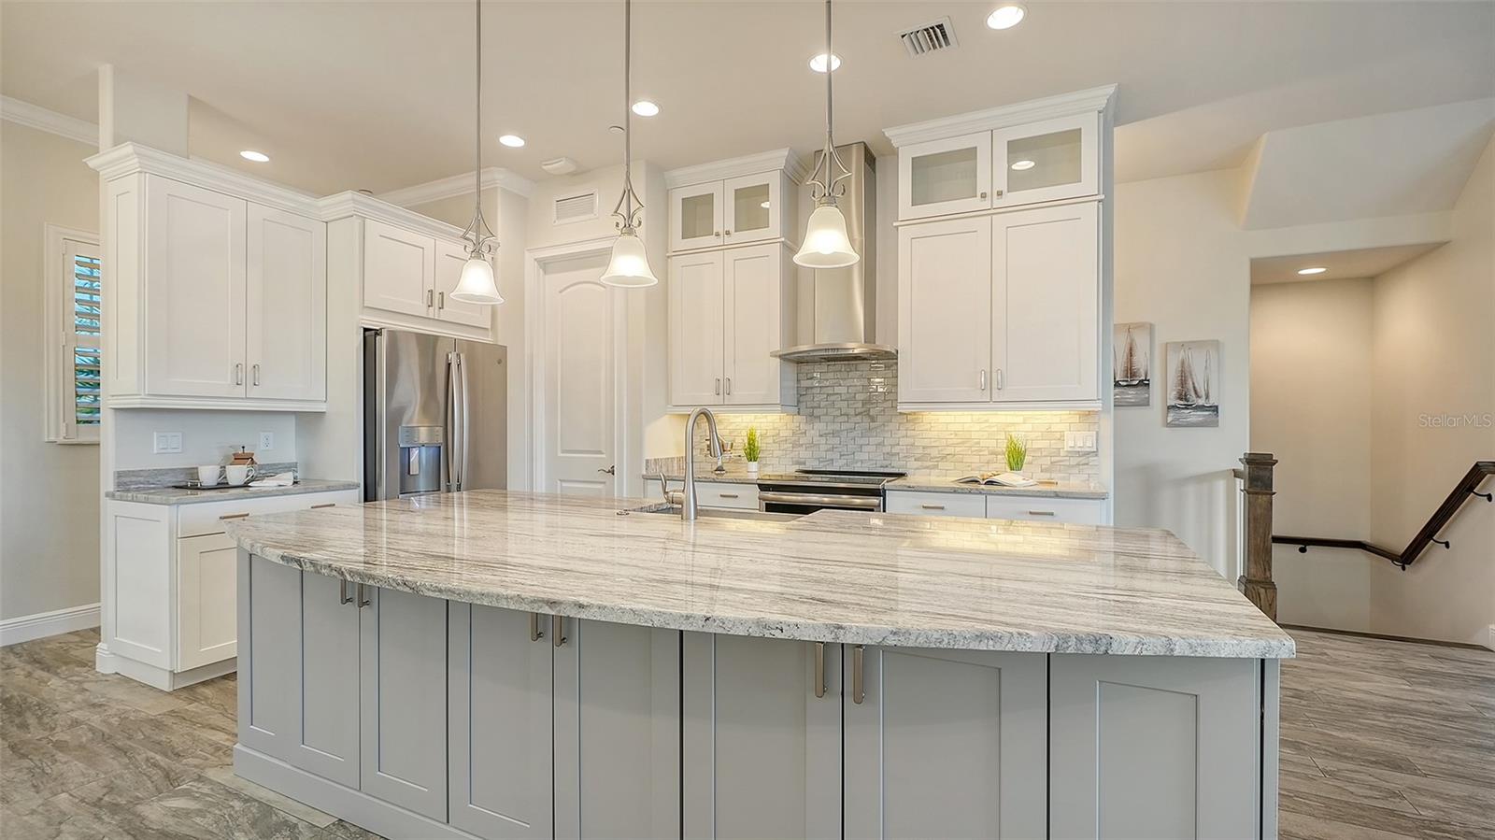
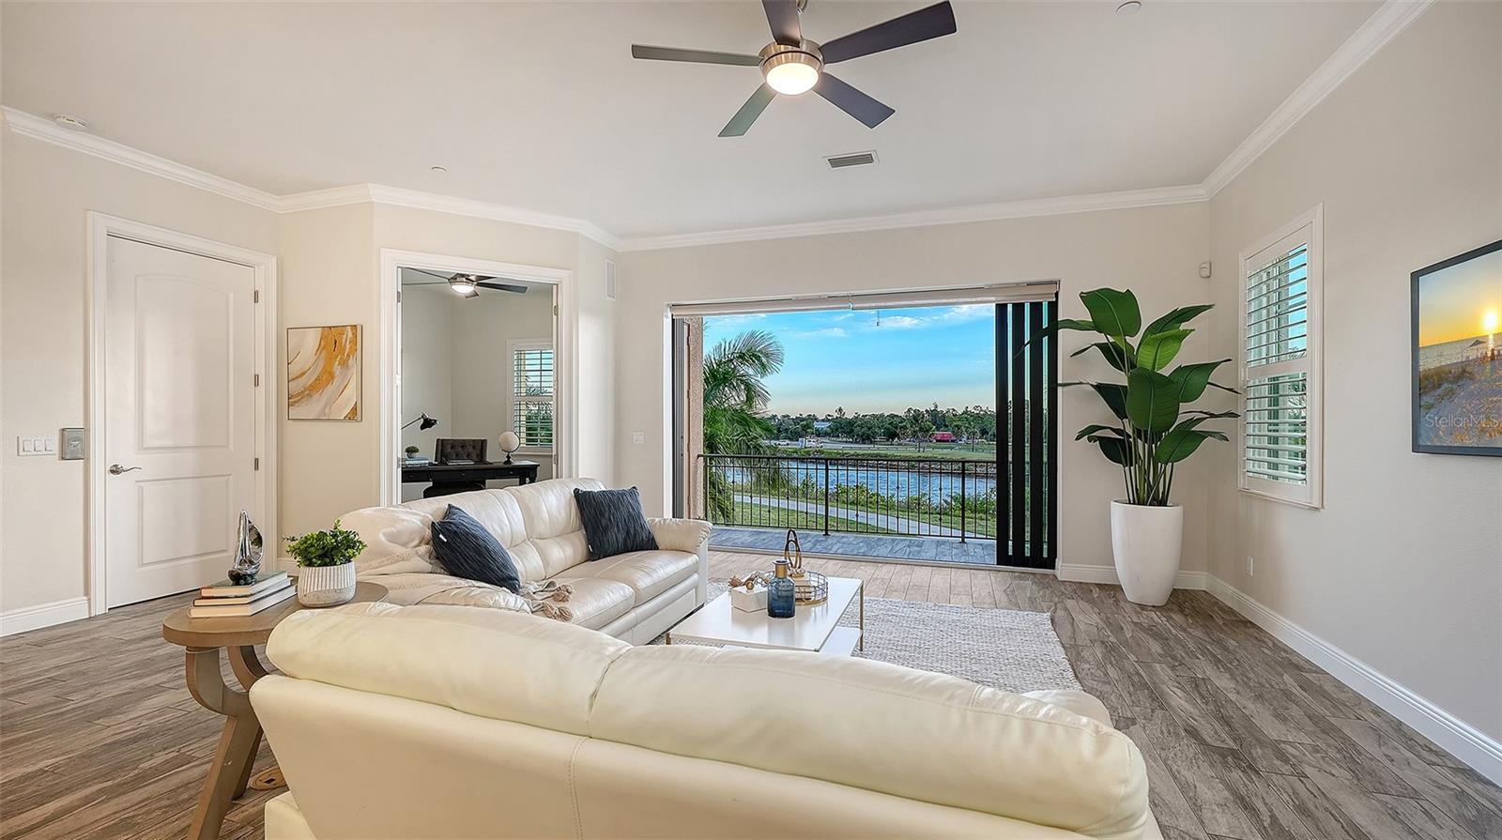
Experience refined island living with a Venice Island waterfront lifestyle in your tropical oasis at Tra Ponti Villaggio, an intimate boutique community of just four townhomes and 19 patio homes. Spectacular views from nearly every room with the best sunrises ever. Ideally only one mile from the turquoise waters of the Gulf and Venice Beach. This island home is near the Venetian waterway, adjacent to the Legacy Bike Trail, and a block to charming Venice's main street, gazebo, farmers market, shops, restaurants and theatre. Enjoy breathtaking sunsets and the coastal breezes that make every day feel like vacation, with the added convenience of being just a few blocks from historic downtown Venice for shopping, dining and entertainment. From the moment you arrive to this three-bedroom, 3.5-bath residence, you’ll appreciate the quality craftsmanship and thoughtful design throughout this spacious residence. Built to rigorous standards with hurricane-impact windows and doors. Residence is not in a flood zone for peace of mind, and flood insurance is not required. With a personal elevator to access the three levels. Curb appeal with paver drive and oversized two-car garage with large storage closet. The first-floor suite is ideal for guests or multi-generational living, offering a private bedroom and bath plus a comfortable living room/bonus space and laundry room. Sliding doors lead out to the private pool area and patio. On the second level, a gourmet kitchen is designed for daily living and hosting guests, featuring custom wood cabinetry, granite countertops, walk-in custom pantry, stainless steel appliances and a built-in beverage bar with wine refrigerator. A central island offers the ideal gathering spot, while the kitchen and dining area open directly to a balcony offering Intracoastal views across to the scenic historic Venice Train Station. The den/office and ½-bath complete this floor. Upstairs, the grand primary suite serves as your personal retreat, featuring a wet bar, spacious bath, and a walk-in closet with built-in dresser storage. A large second closet could be a gym, or extra office. The views get even better from this vantage point. Bedroom #2, a full bath, linen closets and washer/dryer round out the third floor. Whether you’re going to the beach each morning, biking to downtown Venice for coffee or spending afternoons by the pool, this maintenance-free lifestyle lets you focus on what matters most, beautiful views, coastal living and making every day feel extraordinary.
Building Description: Mediterranean
MLS Area: 34285 - Venice
Total Square Footage: 3,836
Price per Square Feet: $544.78
Total Floors: 3
Water: Public
Construction: Block, Stucco
Date Listed: 2026-11-18 00:00:00
Pool: Y
Pool Description: In Ground, Gunite, Heated, Lighting, Other
Furnished: Unfurnished
Windows: Blinds, Double Hung, Shades, Storm Window(S), Window Treatments
Parking: Driveway, Garage Door Opener, On Street, Oversized
Garage Description: Y
Garage Spaces: 2
Attached Garage: Y
Flooring: Carpet, Tile
Roof: Tile
Heating: Central, Electric
Cooling: Central Air
Security: Smoke Detector(S)
Laundry: Electric Dryer Hookup, Inside, Laundry Room, Sink, Washer Hookup
Pets: Yes
Sewer: Public Sewer
Lot Desc.: Cleared, Corner Lot, City Limits, Landscaped, Near Marina, Sidewalk, Paved
Parcel ID: 0408030136
Listing Courtesy Of: Premier Sotheby's International Realty
todd.currey@premiersir.com
Experience refined island living with a Venice Island waterfront lifestyle in your tropical oasis at Tra Ponti Villaggio, an intimate boutique community of just four townhomes and 19 patio homes. Spectacular views from nearly every room with the best sunrises ever. Ideally only one mile from the turquoise waters of the Gulf and Venice Beach. This island home is near the Venetian waterway, adjacent to the Legacy Bike Trail, and a block to charming Venice's main street, gazebo, farmers market, shops, restaurants and theatre. Enjoy breathtaking sunsets and the coastal breezes that make every day feel like vacation, with the added convenience of being just a few blocks from historic downtown Venice for shopping, dining and entertainment. From the moment you arrive to this three-bedroom, 3.5-bath residence, you’ll appreciate the quality craftsmanship and thoughtful design throughout this spacious residence. Built to rigorous standards with hurricane-impact windows and doors. Residence is not in a flood zone for peace of mind, and flood insurance is not required. With a personal elevator to access the three levels. Curb appeal with paver drive and oversized two-car garage with large storage closet. The first-floor suite is ideal for guests or multi-generational living, offering a private bedroom and bath plus a comfortable living room/bonus space and laundry room. Sliding doors lead out to the private pool area and patio. On the second level, a gourmet kitchen is designed for daily living and hosting guests, featuring custom wood cabinetry, granite countertops, walk-in custom pantry, stainless steel appliances and a built-in beverage bar with wine refrigerator. A central island offers the ideal gathering spot, while the kitchen and dining area open directly to a balcony offering Intracoastal views across to the scenic historic Venice Train Station. The den/office and ½-bath complete this floor. Upstairs, the grand primary suite serves as your personal retreat, featuring a wet bar, spacious bath, and a walk-in closet with built-in dresser storage. A large second closet could be a gym, or extra office. The views get even better from this vantage point. Bedroom #2, a full bath, linen closets and washer/dryer round out the third floor. Whether you’re going to the beach each morning, biking to downtown Venice for coffee or spending afternoons by the pool, this maintenance-free lifestyle lets you focus on what matters most, beautiful views, coastal living and making every day feel extraordinary.
Share Property
Additional Information:
Building Description: Mediterranean
MLS Area: 34285 - Venice
Total Square Footage: 3,836
Price per Square Feet: $544.78
Total Floors: 3
Water: Public
Construction: Block, Stucco
Date Listed: 2026-11-18 00:00:00
Pool: Y
Pool Description: In Ground, Gunite, Heated, Lighting, Other
Furnished: Unfurnished
Windows: Blinds, Double Hung, Shades, Storm Window(S), Window Treatments
Parking: Driveway, Garage Door Opener, On Street, Oversized
Garage Description: Y
Garage Spaces: 2
Attached Garage: Y
Flooring: Carpet, Tile
Roof: Tile
Heating: Central, Electric
Cooling: Central Air
Security: Smoke Detector(S)
Laundry: Electric Dryer Hookup, Inside, Laundry Room, Sink, Washer Hookup
Pets: Yes
Sewer: Public Sewer
Lot Desc.: Cleared, Corner Lot, City Limits, Landscaped, Near Marina, Sidewalk, Paved
Parcel ID: 0408030136
Map of 217 Venice Avenue E, Venice, FL 34285
Listing Courtesy Of: Premier Sotheby's International Realty
todd.currey@premiersir.com
INQUIRE ABOUT SARA BAY COUNTRY CLUB
We'll send this over to the Membership Director at Sarabay Country Club.
Discover the privilege of belonging to one of Sarasota’s most historic private clubs.
Sara Bay Country Club offers a legacy of championship golf, refined dining, and a welcoming social atmosphere just moments from the city’s premier neighborhoods.
Complete the form and the Club Properties team will connect your inquiry directly with Sara Bay’s membership office for a personalized introduction.
 IDX information is provided exclusively for consumers’ personal, noncommercial use, that it may not be used for any purpose other than to identify prospective properties consumers may be interested in purchasing, and that the data is deemed reliable but is not guaranteed accurate by the MLS. The data relating to real estate for sale on this Website comes in part from the Broker Reciprocity Program (BR Program) of My Florida Regional MLS DBA Stellar MLS. The source of this real property information is the copyrighted and proprietary database compilation of the My Florida Regional MLS DBA Stellar MLS and © 2026. Information last refreshed: 2026-11-20 05:32:05

Our Web site Accessibility
We are committed to providing an accessible web site. If you have difficulty accessing content, have difficulty viewing a file on the web site, or notice any accessibility problems, please contact us to specify the nature of the accessibility issue and any assistive technology you use. We will strive to provide the content you need in the format you require.
We welcome your suggestions and comments about improving ongoing efforts to increase the accessibility of this web site.