1667 Walnut Avenue, Winter Park, FL 32789
$2,275,000 - For Sale


Property Details
Price: $2,275,000
Sq Ft: 3,535
($644 per sqft)
Bedrooms: 4
Bathrooms: 3
Partial Baths: 1
City:Winter Park
County:Orange
Type:Single Family
Development:Lake Knowles Terrace
Subdivision:Lake Knowles Terrace
Acres:0.2200
Year Built:2020
Listing Number:O6457385
Status Code:A-Active
Taxes:$23,219.00
Tax Year: 2025
Garage: 2
/ Y
Furnishings: Unfurnished
Calculate Your Payment
Learn More About Membership Opportunities At Sara Bay Country Club

Like this listing?
Contact the Listing Agent directly:
Listing Agent: Irhelma Pieterse
Agent Phone:
407-405-0757
Agent Email:
ipieterse@stockworth.com
Equipment:
Cooktop
Dishwasher
Disposal
Range Hood
Interior Features:
Ceiling Fans(s)
Eat-in Kitchen
High Ceilings
Kitchen/Family Room Combo
Living Room/Dining Room Combo
Open Floorplan
Primary Bedroom Main Floor
Stone Counters
Exterior Features:
Balcony
Fire Pit
Garden
Financial Information:
Taxes: $23,219.00
Tax Year: 2025
Room Dimensions:
Laundry: Inside, Laundry Room
School Information:
Elementary School: Lakemont Elem
Middle School: Maitland Middle
Junior High: Maitland Middle
High School: Winter Park High
Save Property
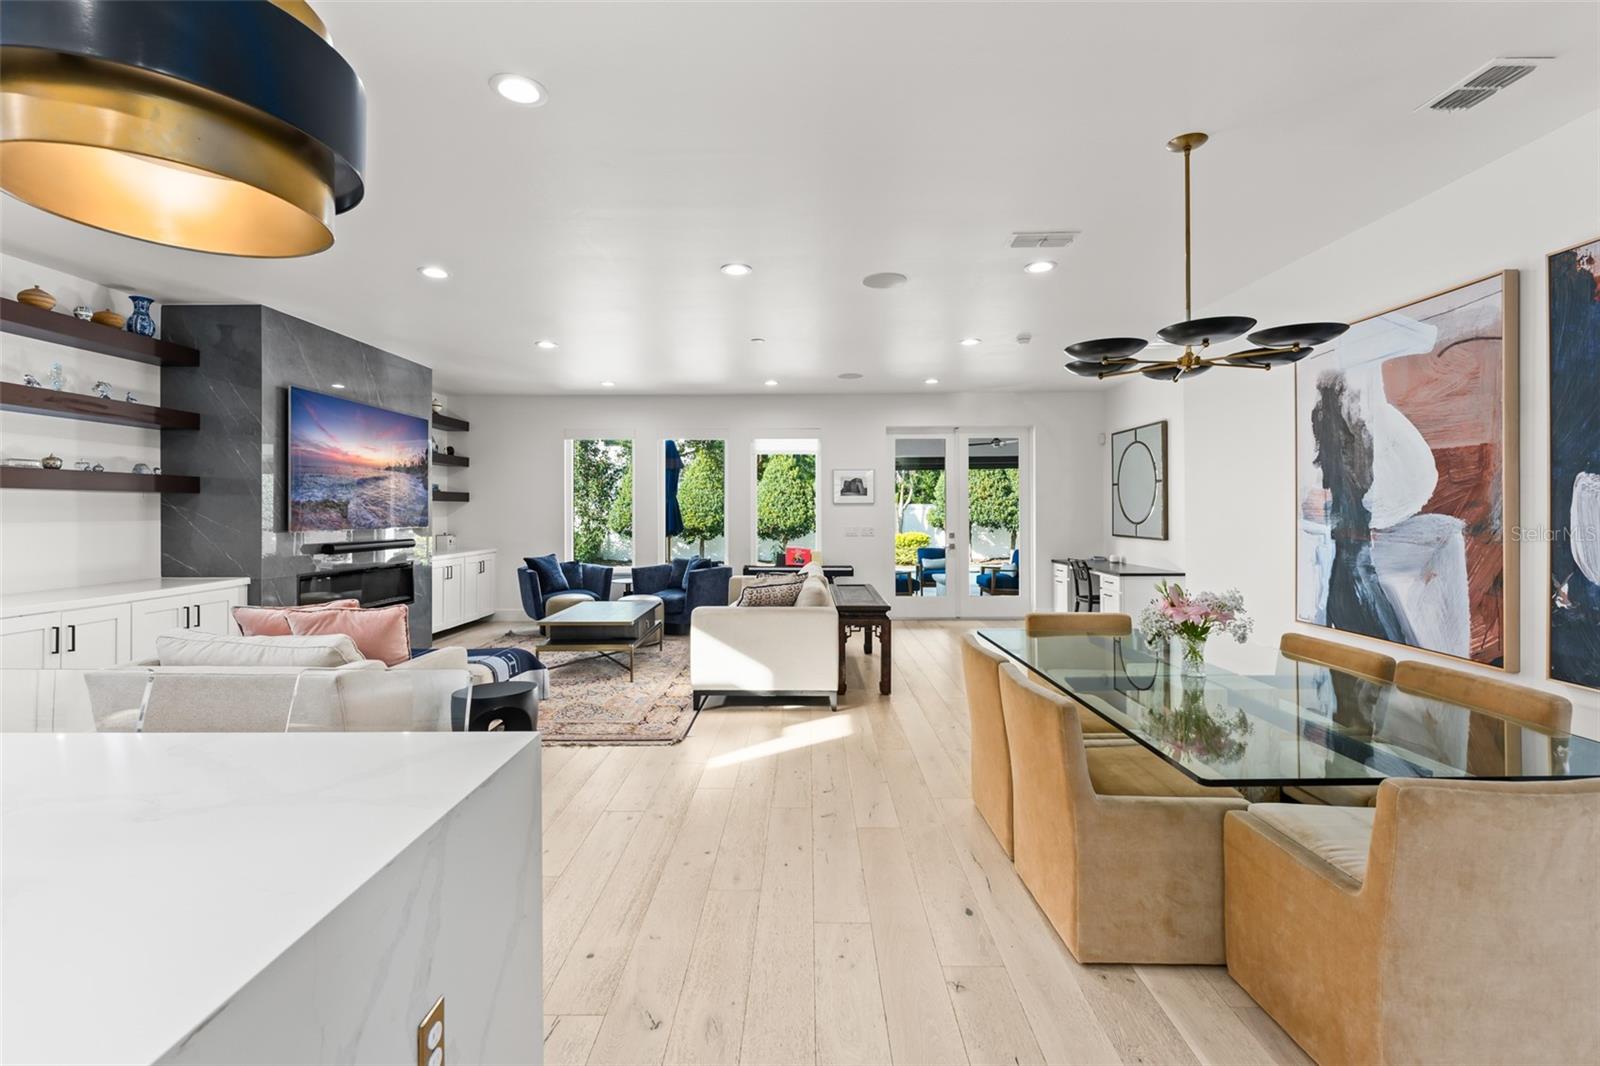
Beautifully designed and appointed, this stunning contemporary residence offers the perfect combination of modern luxury, comfortable living, and exceptional indoor-outdoor entertaining. Ideally located in the quieter, more intimate section of Winter Park's coveted Nut streets, this home offers a wonderful neighborhood setting just minutes from the boutiques, acclaimed restaurants, and vibrant lifestyle of Park Avenue . Light-filled interiors, designer upgrades, and beautiful wood flooring create an inviting first impression. A spacious office features impressive eight-foot windows and beautiful built ins while the open-concept living area seamlessly connects the chef's kitchen, dining space, and expansive family room. The kitchen showcases light quartz countertops, premium appliances, a custom range hood, and designer lighting. The family room is anchored by a contemporary fireplace and custom shelf details. The downstairs primary suite provides a private retreat with dual vanities, a soaking tub, and an impressive 6-by-12-foot walk-through shower featuring dual showerheads and glass-tile walls. Oversized sliding glass doors extend the living space to an 18-by-15-foot covered lanai with tongue-and-groove ceilings, a fully equipped outdoor kitchen, and retractable screens. The beautifully landscaped backyard is an entertainer's dream, complete with a gas-heated pool, integrated hot tub, sun shelf, and generous green space. Upstairs, a sunlit staircase leads to a spacious loft with French doors opening to a front-facing balcony, offering flexibility for a second living area or playroom. Three additional bedrooms, two full bathrooms, and a large gym provide ample accommodations for family and guests. A large laundry room with custom built-ins completes the second floor. Enjoy walkable access to Phelps Park and the Winter Park YMCA, with Park Avenue, the Winter Park 9-hole golf course, and the popular Orlando Avenue dining and shopping districts just moments away. Zoned for highly sought-after Winter Park schools, this exceptional newer-construction home offers the opportunity to enjoy the very best of Winter Park living, combining contemporary luxury, a peaceful neighborhood setting, and an unparalleled lifestyle close to everything.
Building Description: Contemporary
MLS Area: 32789 - Winter Park
Total Square Footage: 4,920
Price per Square Feet: $643.56
Water: Public
Construction: Block
Date Listed: 2026-11-13 00:00:00
Pool: Y
Pool Description: In Ground, Gunite
Private Spa: Y
Furnished: Unfurnished
Parking: Driveway, Garage Door Opener, Ground Level
Garage Description: Y
Garage Spaces: 2
Attached Garage: Y
Flooring: Luxury Vinyl
Roof: Shingle
Heating: Central, Electric
Cooling: Central Air
Fireplace: Y
Laundry: Inside, Laundry Room
Sewer: Public Sewer
Lot Desc.: Level, Sidewalk, Street Brick
Parcel ID: 32-21-30-4536-0
Listing Courtesy Of: Stockworth Realty Group
ipieterse@stockworth.com
Beautifully designed and appointed, this stunning contemporary residence offers the perfect combination of modern luxury, comfortable living, and exceptional indoor-outdoor entertaining. Ideally located in the quieter, more intimate section of Winter Park's coveted Nut streets, this home offers a wonderful neighborhood setting just minutes from the boutiques, acclaimed restaurants, and vibrant lifestyle of Park Avenue . Light-filled interiors, designer upgrades, and beautiful wood flooring create an inviting first impression. A spacious office features impressive eight-foot windows and beautiful built ins while the open-concept living area seamlessly connects the chef's kitchen, dining space, and expansive family room. The kitchen showcases light quartz countertops, premium appliances, a custom range hood, and designer lighting. The family room is anchored by a contemporary fireplace and custom shelf details. The downstairs primary suite provides a private retreat with dual vanities, a soaking tub, and an impressive 6-by-12-foot walk-through shower featuring dual showerheads and glass-tile walls. Oversized sliding glass doors extend the living space to an 18-by-15-foot covered lanai with tongue-and-groove ceilings, a fully equipped outdoor kitchen, and retractable screens. The beautifully landscaped backyard is an entertainer's dream, complete with a gas-heated pool, integrated hot tub, sun shelf, and generous green space. Upstairs, a sunlit staircase leads to a spacious loft with French doors opening to a front-facing balcony, offering flexibility for a second living area or playroom. Three additional bedrooms, two full bathrooms, and a large gym provide ample accommodations for family and guests. A large laundry room with custom built-ins completes the second floor. Enjoy walkable access to Phelps Park and the Winter Park YMCA, with Park Avenue, the Winter Park 9-hole golf course, and the popular Orlando Avenue dining and shopping districts just moments away. Zoned for highly sought-after Winter Park schools, this exceptional newer-construction home offers the opportunity to enjoy the very best of Winter Park living, combining contemporary luxury, a peaceful neighborhood setting, and an unparalleled lifestyle close to everything.
Share Property
Additional Information:
Building Description: Contemporary
MLS Area: 32789 - Winter Park
Total Square Footage: 4,920
Price per Square Feet: $643.56
Water: Public
Construction: Block
Date Listed: 2026-11-13 00:00:00
Pool: Y
Pool Description: In Ground, Gunite
Private Spa: Y
Furnished: Unfurnished
Parking: Driveway, Garage Door Opener, Ground Level
Garage Description: Y
Garage Spaces: 2
Attached Garage: Y
Flooring: Luxury Vinyl
Roof: Shingle
Heating: Central, Electric
Cooling: Central Air
Fireplace: Y
Laundry: Inside, Laundry Room
Sewer: Public Sewer
Lot Desc.: Level, Sidewalk, Street Brick
Parcel ID: 32-21-30-4536-0
Map of 1667 Walnut Avenue, Winter Park, FL 32789
Listing Courtesy Of: Stockworth Realty Group
ipieterse@stockworth.com
INQUIRE ABOUT SARA BAY COUNTRY CLUB
We'll send this over to the Membership Director at Sarabay Country Club.
Discover the privilege of belonging to one of Sarasota’s most historic private clubs.
Sara Bay Country Club offers a legacy of championship golf, refined dining, and a welcoming social atmosphere just moments from the city’s premier neighborhoods.
Complete the form and the Club Properties team will connect your inquiry directly with Sara Bay’s membership office for a personalized introduction.
 IDX information is provided exclusively for consumers’ personal, noncommercial use, that it may not be used for any purpose other than to identify prospective properties consumers may be interested in purchasing, and that the data is deemed reliable but is not guaranteed accurate by the MLS. The data relating to real estate for sale on this Website comes in part from the Broker Reciprocity Program (BR Program) of My Florida Regional MLS DBA Stellar MLS. The source of this real property information is the copyrighted and proprietary database compilation of the My Florida Regional MLS DBA Stellar MLS and © 2026. Information last refreshed: 2026-11-17 23:59:20

Our Web site Accessibility
We are committed to providing an accessible web site. If you have difficulty accessing content, have difficulty viewing a file on the web site, or notice any accessibility problems, please contact us to specify the nature of the accessibility issue and any assistive technology you use. We will strive to provide the content you need in the format you require.
We welcome your suggestions and comments about improving ongoing efforts to increase the accessibility of this web site.