1350 5Th Street #306, Sarasota, FL 34236
$1,100,000 - For Sale


Property Details
Price: $1,100,000
Sq Ft: 1,836
($599 per sqft)
Bedrooms: 3
Bathrooms: 3
Partial Baths: 1
City:Sarasota
County:Sarasota
Type:Condo
Development:Risdon On 5Th
Subdivision:Risdon On 5Th
Virtual Tour/Floorplan:View
Year Built:2019
Listing Number:A4700884
Status Code:A-Active
Taxes:$13,998.28
Tax Year: 2025
Furnishings: Negotiable
Pets Allowed: Breed Restrictions, Cats OK, Dogs OK, Number Limit
Total Recurring Fees: $1,840
Total Recurring Fee Frequency: 0.00
Calculate Your Payment
Learn More About Membership Opportunities At Sara Bay Country Club

Like this listing?
Contact the Listing Agent directly:
Listing Agent: Lisa Allen
Agent Phone:
312-848-1636
Agent Email:
lisaallen@michaelsaunders.com
Equipment:
Dishwasher
Disposal
Dryer
Electric Water Heater
Microwave
Range
Refrigerator
Washer
Interior Features:
Ceiling Fans(s)
High Ceilings
Kitchen/Family Room Combo
Open Floorplan
Primary Bedroom Main Floor
Split Bedroom
Stone Counters
Thermostat
Walk-In Closet(s)
Window Treatments
Exterior Features:
Balcony
Courtyard
Lighting
Outdoor Shower
Sidewalk
View:
City
Amenities:
Pool
Financial Information:
Taxes: $13,998.28
Tax Year: 2025
Association Fee Frequency: Monthly
Room Dimensions:
Laundry: Inside, Laundry Closet
School Information:
Elementary School: Alta Vista Elementary
Middle School: Booker Middle
Junior High: Booker Middle
High School: Booker High
Save Property
View Virtual Tour
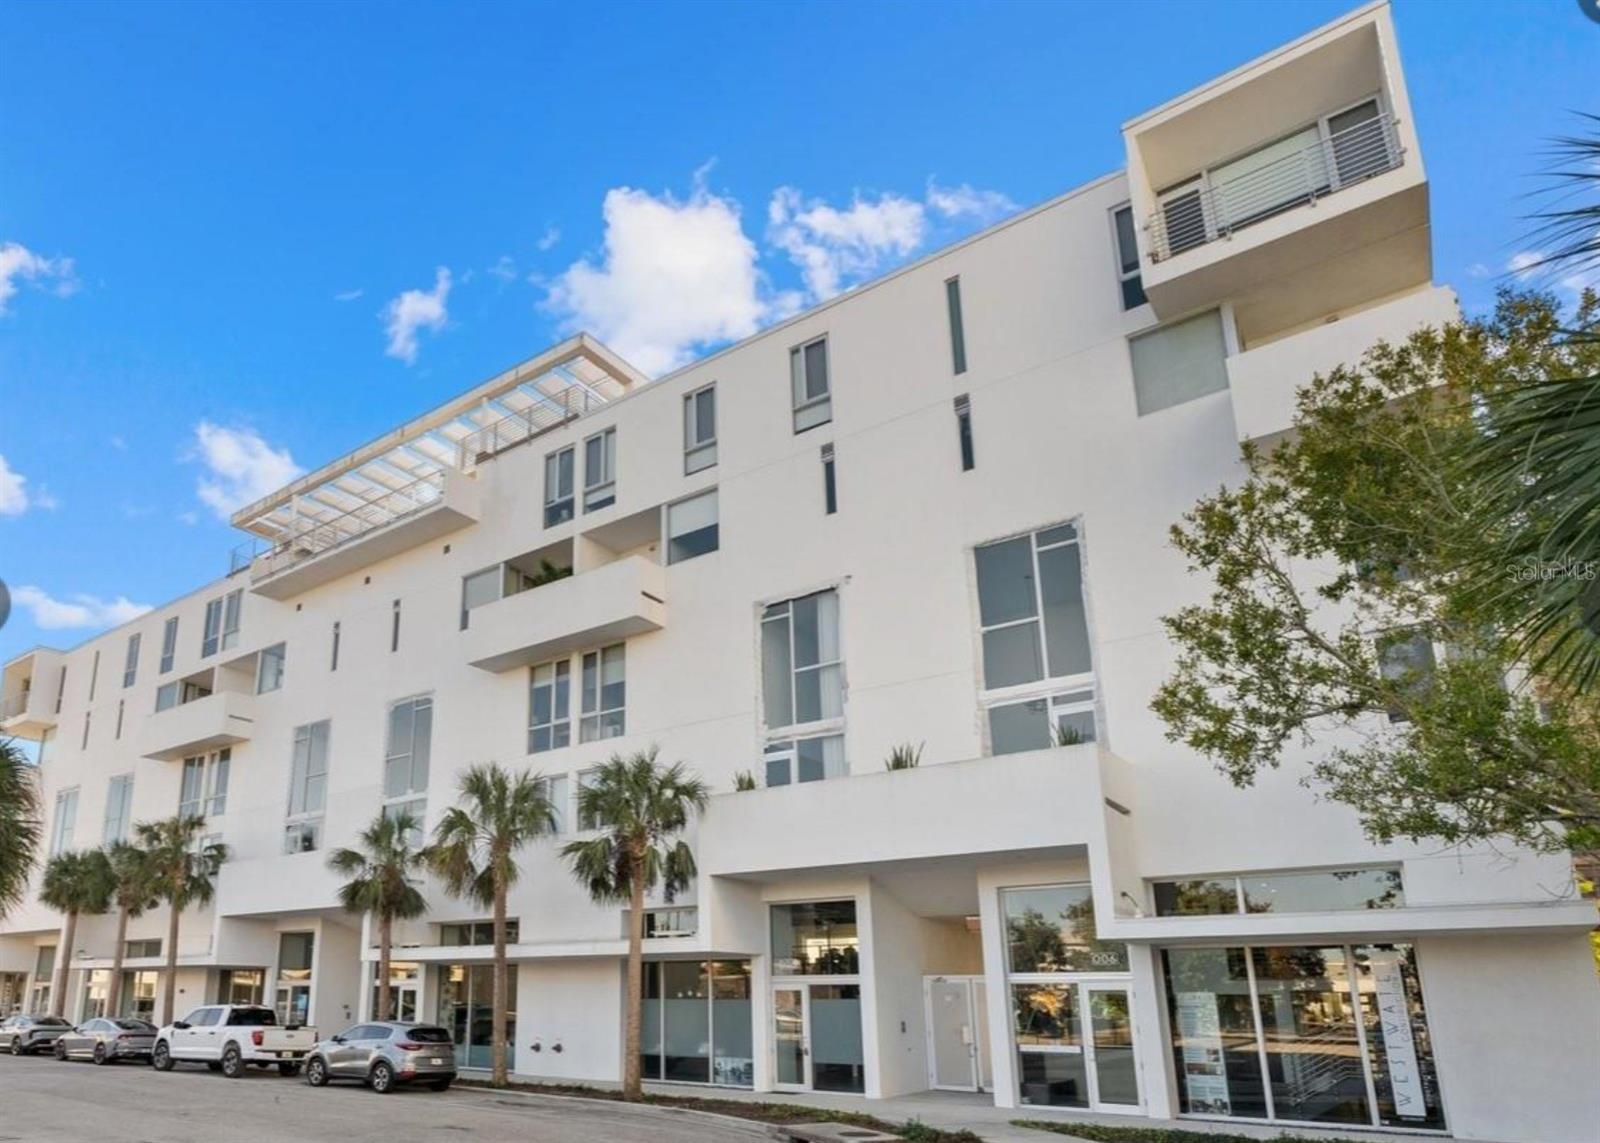
Experience sophisticated urban living in this stunning two-story, end-unit loft residence at Risdon on 5th, ideally situated in Sarasota's vibrant Rosemary District. Built in 2019 and designed by award-winning architects Halfants & Pichette, this architecturally distinctive condominium offers 1,836 square feet of thoughtfully designed living space with 3 bedrooms, 3.5 bathrooms, soaring ceilings, and dramatic floor-to-ceiling impact windows that fill the home with natural light. Freshly painted and beautifully updated, the residence features a neutral color palette, new designer lighting and bathroom fixtures, automatic window shades, ceiling fans, and custom-fitted closets throughout. The spacious contemporary kitchen showcases a striking quartz waterfall island, Irpinia soft-close cabinetry, abundant counter space and storage, and a complete suite of brand new GE Café appliances. All three bedrooms feature private en-suite bathrooms, with dual vanities in both the primary and secondary suites, and a luxurious soaking tub in the second bath. Additional conveniences include dual-zone HVAC, a full-size LG washer and dryer, operable and floor-to-ceiling windows in every room, and generous under-stair storage. Two private outdoor terraces extend the living space, offering inviting settings for relaxing or entertaining. Risdon on 5th features secure entry, semi-private elevator access, covered parking, a heated rooftop pool, and two rooftop social areas with panoramic views. Just moments from The Bay waterfront park, restaurants, galleries, shopping, and Sarasota's renowned cultural attractions, this exceptional residence combines the architectural character of an urban loft with the convenience of downtown living. Furnishings are available for separate purchase. A rare opportunity to enjoy contemporary loft-style living in one of Sarasota's most desirable downtown neighborhoods at an unbeatable price.
Building Description: Contemporary
MLS Area: 34236 - Sarasota
Total Square Footage: 2,086
Price per Square Feet: $599.13
Total Floors: 4
Water: Public
Construction: Block, Stucco
Date Listed: 2026-10-20 00:00:00
Furnished: Negotiable
Parking: Assigned, Covered, Ground Level, Guest, Off Street, Basement
Flooring: Other
Roof: Concrete, Membrane
Heating: Central, Electric
Cooling: Central Air, Zoned
Security: Gated Community
Laundry: Inside, Laundry Closet
Pets: Breed Restrictions, Cats Ok, Dogs Ok, Number Limit
Sewer: Public Sewer
Lot Desc.: Historic District, City Limits, Near Marina, Near Public Transit, Sidewalk
Parcel ID: 2026123024
Amenities: Pool
Listing Courtesy Of: Michael Saunders & Company
lisaallen@michaelsaunders.com
Experience sophisticated urban living in this stunning two-story, end-unit loft residence at Risdon on 5th, ideally situated in Sarasota's vibrant Rosemary District. Built in 2019 and designed by award-winning architects Halfants & Pichette, this architecturally distinctive condominium offers 1,836 square feet of thoughtfully designed living space with 3 bedrooms, 3.5 bathrooms, soaring ceilings, and dramatic floor-to-ceiling impact windows that fill the home with natural light. Freshly painted and beautifully updated, the residence features a neutral color palette, new designer lighting and bathroom fixtures, automatic window shades, ceiling fans, and custom-fitted closets throughout. The spacious contemporary kitchen showcases a striking quartz waterfall island, Irpinia soft-close cabinetry, abundant counter space and storage, and a complete suite of brand new GE Café appliances. All three bedrooms feature private en-suite bathrooms, with dual vanities in both the primary and secondary suites, and a luxurious soaking tub in the second bath. Additional conveniences include dual-zone HVAC, a full-size LG washer and dryer, operable and floor-to-ceiling windows in every room, and generous under-stair storage. Two private outdoor terraces extend the living space, offering inviting settings for relaxing or entertaining. Risdon on 5th features secure entry, semi-private elevator access, covered parking, a heated rooftop pool, and two rooftop social areas with panoramic views. Just moments from The Bay waterfront park, restaurants, galleries, shopping, and Sarasota's renowned cultural attractions, this exceptional residence combines the architectural character of an urban loft with the convenience of downtown living. Furnishings are available for separate purchase. A rare opportunity to enjoy contemporary loft-style living in one of Sarasota's most desirable downtown neighborhoods at an unbeatable price.
Share Property
Additional Information:
Building Description: Contemporary
MLS Area: 34236 - Sarasota
Total Square Footage: 2,086
Price per Square Feet: $599.13
Total Floors: 4
Water: Public
Construction: Block, Stucco
Date Listed: 2026-10-20 00:00:00
Furnished: Negotiable
Parking: Assigned, Covered, Ground Level, Guest, Off Street, Basement
Flooring: Other
Roof: Concrete, Membrane
Heating: Central, Electric
Cooling: Central Air, Zoned
Security: Gated Community
Laundry: Inside, Laundry Closet
Pets: Breed Restrictions, Cats Ok, Dogs Ok, Number Limit
Sewer: Public Sewer
Lot Desc.: Historic District, City Limits, Near Marina, Near Public Transit, Sidewalk
Parcel ID: 2026123024
Amenities: Pool
Map of 1350 5Th Street #306, Sarasota, FL 34236
Listing Courtesy Of: Michael Saunders & Company
lisaallen@michaelsaunders.com
INQUIRE ABOUT SARA BAY COUNTRY CLUB
We'll send this over to the Membership Director at Sarabay Country Club.
Discover the privilege of belonging to one of Sarasota’s most historic private clubs.
Sara Bay Country Club offers a legacy of championship golf, refined dining, and a welcoming social atmosphere just moments from the city’s premier neighborhoods.
Complete the form and the Club Properties team will connect your inquiry directly with Sara Bay’s membership office for a personalized introduction.
 IDX information is provided exclusively for consumers’ personal, noncommercial use, that it may not be used for any purpose other than to identify prospective properties consumers may be interested in purchasing, and that the data is deemed reliable but is not guaranteed accurate by the MLS. The data relating to real estate for sale on this Website comes in part from the Broker Reciprocity Program (BR Program) of My Florida Regional MLS DBA Stellar MLS. The source of this real property information is the copyrighted and proprietary database compilation of the My Florida Regional MLS DBA Stellar MLS and © 2026. Information last refreshed: 2026-11-05 23:16:24

Our Web site Accessibility
We are committed to providing an accessible web site. If you have difficulty accessing content, have difficulty viewing a file on the web site, or notice any accessibility problems, please contact us to specify the nature of the accessibility issue and any assistive technology you use. We will strive to provide the content you need in the format you require.
We welcome your suggestions and comments about improving ongoing efforts to increase the accessibility of this web site.