12000 Highway 475 S, Ocala, FL 34480
$1,665,000 - For Sale


Property Details
Price: $1,665,000
Sq Ft: 2,804
($594 per sqft)
Bedrooms: 4
Bathrooms: 3
Partial Baths: 1
City:Ocala
County:Marion
Type:Single Family
Development:None
Subdivision:None
Acres:10.3000
Virtual Tour/Floorplan:View
Year Built:2016
Listing Number:OM735300
Status Code:A-Active
Taxes:$8,745.82
Tax Year: 2025
Garage: 3
/ Y
Furnishings: Unfurnished
Calculate Your Payment
Learn More About Membership Opportunities At Sara Bay Country Club

Like this listing?
Contact the Listing Agent directly:
Listing Agent: Jackie Dagit
Agent Phone:
352-355-6947
Agent Email:
jackie.dagit@evrealestate.com
Equipment:
Dishwasher
Disposal
Dryer
Microwave
Refrigerator
Washer
Water Softener
Interior Features:
Beamed Ceilings
Ceiling Fans(s)
Eat-in Kitchen
High Ceilings
Kitchen/Family Room Combo
Open Floorplan
Primary Bedroom Main Floor
Solid Surface Counters
Solid Wood Cabinets
Split Bedroom
Stone Counters
Vaulted Ceiling(s)
Walk-In Closet(s)
Window Treatments
Exterior Features:
Fire Pit
Lighting
Outdoor Grill
Outdoor Kitchen
Private Mailbox
Rain Gutters
RV Hookup
Sidewalk
Financial Information:
Taxes: $8,745.82
Tax Year: 2025
Room Dimensions:
Laundry: Inside, Laundry Room
School Information:
Elementary School: Horizon Academy/Mar Oaks
Middle School: Belleview Middle School
Junior High: Belleview Middle School
High School: Belleview High School
Save Property
View Virtual Tour
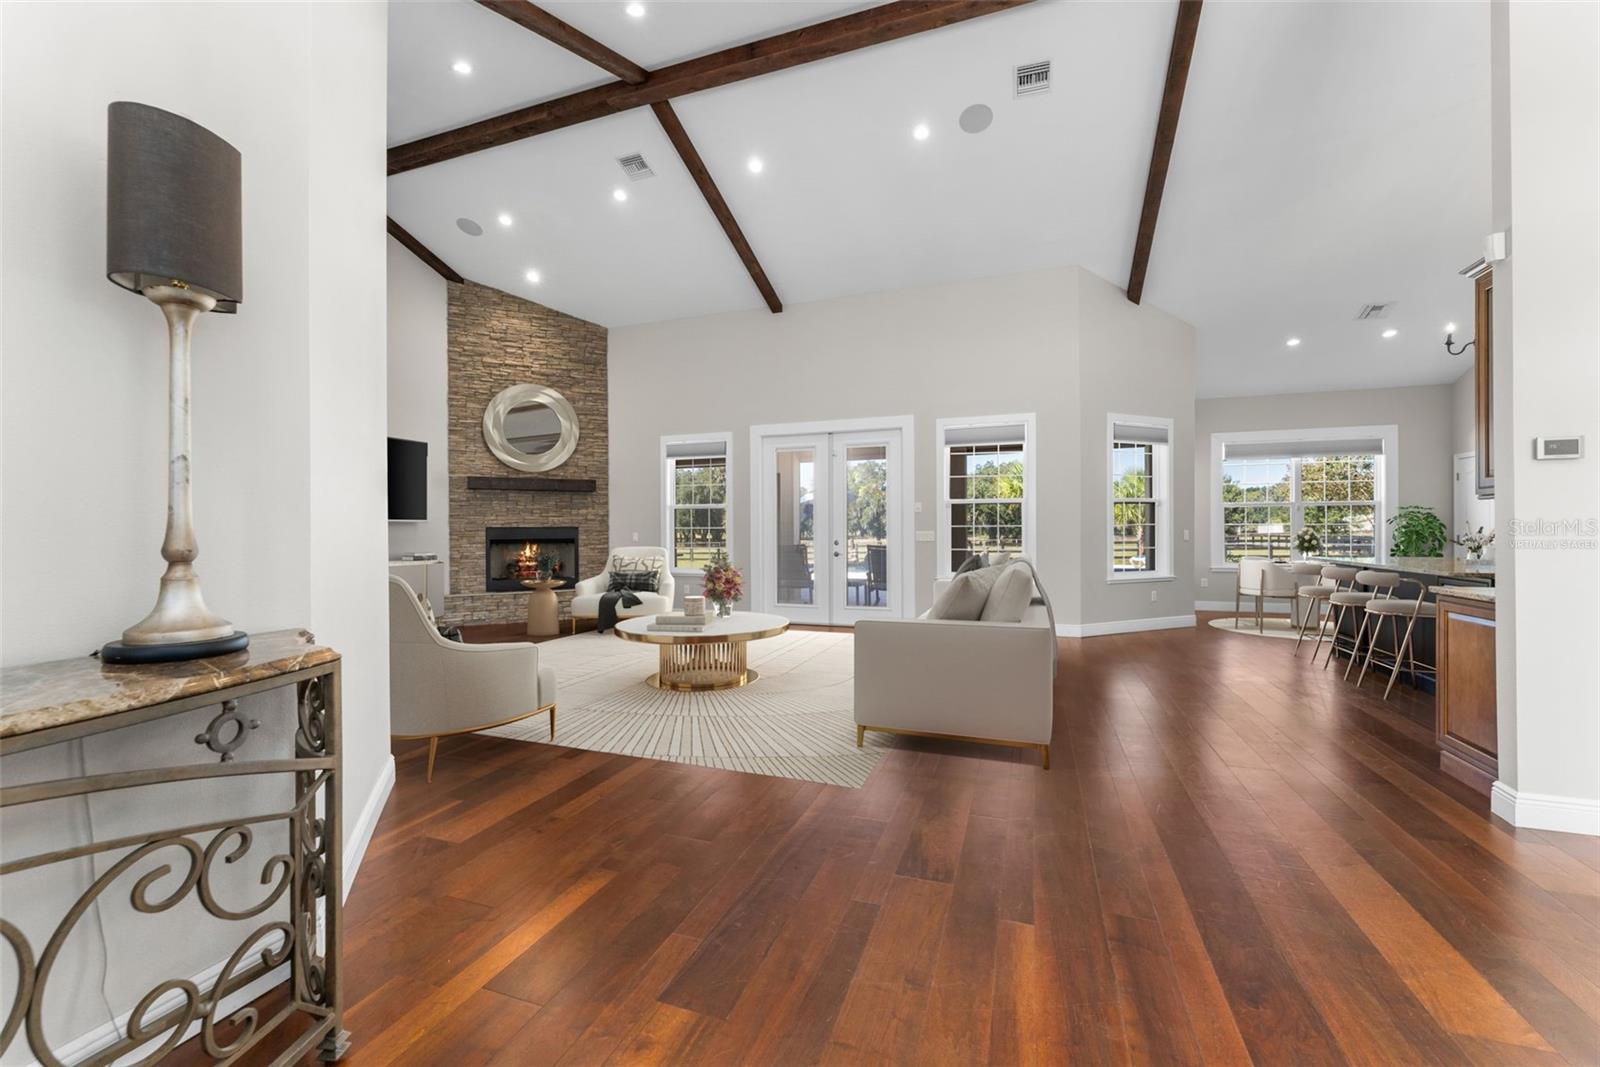
Virtually Staged. DEEDED ACCESS TO THE FLORIDA GREENWAYS & TRAILS — Ride directly from your own property to the Florida Horse Park! Welcome to over 10 pristine acres in the heart of South Ocala’s premier equestrian corridor in Marion County, where luxury living meets exceptional equestrian functionality. Located in one of Central Florida’s most sought-after horse regions with NO HOA and NO DEED RESTRICTIONS, this property offers rare freedom and flexibility. Privately tucked behind a custom electric gate and winding drive, this stunning 2016 custom-built equestrian estate features a circular driveway, side-entry 3-car garage, 4 bedrooms, 3.5 baths, and 2,804 square feet of thoughtfully designed living space. Soaring vaulted beamed ceilings, hardwood floors, and a dramatic floor-to-ceiling stacked stone gas fireplace define the open, split-bedroom floor plan. The thoughtfully designed layout features a PRIVATE PRIMARY SUITE, separated from TWO ADDITIONAL BEDROOMS WITH PRIVATE EN-SUITE BATHROOMS, providing exceptional privacy and flexibility for family, guests, or multigenerational living. The FOURTH BEDROOM, currently used as a home office, offers versatile space for working remotely, accommodating guests, or additional living needs. Expansive windows welcome natural light and frame sweeping pasture views. The chef’s kitchen features stainless steel appliances, custom wood cabinetry, generous counter space, center island, pantry, and breakfast nook. The private primary suite offers two spacious walk-in closets and a spa-inspired en-suite bathroom with dual vanities, walk-in shower, and jetted soaking tub. Outside, the covered lanai features a summer kitchen, built-in fire pit, ceiling fans, and remote-controlled screen shades, ideal for relaxing after a day on the trails. A heated saltwater pool and spa with waterfall and self-cleaning system, installed in 2024, overlooks the beautiful farm setting. RECENT EQUESTRIAN IMPROVEMENTS include a 100' x 200' all-weather riding arena with perimeter rails and irrigation (2022); two run-in barns with four total stalls, corner feeders, and pasture access (2022); three separate paddocks/pastures (2023); three-rail no-climb fencing (2023); and a wash rack with storage barn (2024). Recorded DEEDED ACCESS to the Marjorie Harris Carr Cross Florida Greenway trail system offers miles of scenic horseback riding and direct access to the Florida Horse Park, an extraordinary advantage for riders and equestrian enthusiasts. The property is also within driving distance of the World Equestrian Center (WEC) and downtown Ocala. Additional features include a metal roof, Generac whole-house generator, two large buried propane tanks, Starlink internet, Ring security system, well, and septic. Discover a rare opportunity to own a luxury horse property with updated equestrian facilities, privacy, and direct trail access in Ocala, Florida—the Horse Capital of the World.
Building Description: Custom
MLS Area: 34480 - Ocala
Total Square Footage: 4,079
Price per Square Feet: $593.79
Total Floors: 1
Water: Well
Construction: Concrete, Stucco
Date Listed: 2026-11-16 00:00:00
Pool: Y
Pool Description: In Ground, Deck, Gunite, Heated, Lighting, Salt Water, Self Cleaning, Waterfall
Private Spa: Y
Furnished: Unfurnished
Windows: Shades
Parking: Driveway, Garage Door Opener, Garage Faces Side, Oversized
Garage Description: Y
Garage Spaces: 3
Attached Garage: Y
Flooring: Hardwood, Luxury Vinyl
Roof: Metal
Heating: Central
Cooling: Central Air
Fireplace: Y
Laundry: Inside, Laundry Room
Sewer: Septic Tank
Lot Desc.: Cleared, Farm, Greenbelt, In County, Landscaped, Level, Oversized Lot, Pasture, Paved, Zoned For Horses
Parcel ID: 37351-006-01
Listing Courtesy Of: Engel & Volkers Ocala
jackie.dagit@evrealestate.com
Virtually Staged. DEEDED ACCESS TO THE FLORIDA GREENWAYS & TRAILS — Ride directly from your own property to the Florida Horse Park! Welcome to over 10 pristine acres in the heart of South Ocala’s premier equestrian corridor in Marion County, where luxury living meets exceptional equestrian functionality. Located in one of Central Florida’s most sought-after horse regions with NO HOA and NO DEED RESTRICTIONS, this property offers rare freedom and flexibility. Privately tucked behind a custom electric gate and winding drive, this stunning 2016 custom-built equestrian estate features a circular driveway, side-entry 3-car garage, 4 bedrooms, 3.5 baths, and 2,804 square feet of thoughtfully designed living space. Soaring vaulted beamed ceilings, hardwood floors, and a dramatic floor-to-ceiling stacked stone gas fireplace define the open, split-bedroom floor plan. The thoughtfully designed layout features a PRIVATE PRIMARY SUITE, separated from TWO ADDITIONAL BEDROOMS WITH PRIVATE EN-SUITE BATHROOMS, providing exceptional privacy and flexibility for family, guests, or multigenerational living. The FOURTH BEDROOM, currently used as a home office, offers versatile space for working remotely, accommodating guests, or additional living needs. Expansive windows welcome natural light and frame sweeping pasture views. The chef’s kitchen features stainless steel appliances, custom wood cabinetry, generous counter space, center island, pantry, and breakfast nook. The private primary suite offers two spacious walk-in closets and a spa-inspired en-suite bathroom with dual vanities, walk-in shower, and jetted soaking tub. Outside, the covered lanai features a summer kitchen, built-in fire pit, ceiling fans, and remote-controlled screen shades, ideal for relaxing after a day on the trails. A heated saltwater pool and spa with waterfall and self-cleaning system, installed in 2024, overlooks the beautiful farm setting. RECENT EQUESTRIAN IMPROVEMENTS include a 100' x 200' all-weather riding arena with perimeter rails and irrigation (2022); two run-in barns with four total stalls, corner feeders, and pasture access (2022); three separate paddocks/pastures (2023); three-rail no-climb fencing (2023); and a wash rack with storage barn (2024). Recorded DEEDED ACCESS to the Marjorie Harris Carr Cross Florida Greenway trail system offers miles of scenic horseback riding and direct access to the Florida Horse Park, an extraordinary advantage for riders and equestrian enthusiasts. The property is also within driving distance of the World Equestrian Center (WEC) and downtown Ocala. Additional features include a metal roof, Generac whole-house generator, two large buried propane tanks, Starlink internet, Ring security system, well, and septic. Discover a rare opportunity to own a luxury horse property with updated equestrian facilities, privacy, and direct trail access in Ocala, Florida—the Horse Capital of the World.
Share Property
Additional Information:
Building Description: Custom
MLS Area: 34480 - Ocala
Total Square Footage: 4,079
Price per Square Feet: $593.79
Total Floors: 1
Water: Well
Construction: Concrete, Stucco
Date Listed: 2026-11-16 00:00:00
Pool: Y
Pool Description: In Ground, Deck, Gunite, Heated, Lighting, Salt Water, Self Cleaning, Waterfall
Private Spa: Y
Furnished: Unfurnished
Windows: Shades
Parking: Driveway, Garage Door Opener, Garage Faces Side, Oversized
Garage Description: Y
Garage Spaces: 3
Attached Garage: Y
Flooring: Hardwood, Luxury Vinyl
Roof: Metal
Heating: Central
Cooling: Central Air
Fireplace: Y
Laundry: Inside, Laundry Room
Sewer: Septic Tank
Lot Desc.: Cleared, Farm, Greenbelt, In County, Landscaped, Level, Oversized Lot, Pasture, Paved, Zoned For Horses
Parcel ID: 37351-006-01
Map of 12000 Highway 475 S, Ocala, FL 34480
Listing Courtesy Of: Engel & Volkers Ocala
jackie.dagit@evrealestate.com
INQUIRE ABOUT SARA BAY COUNTRY CLUB
We'll send this over to the Membership Director at Sarabay Country Club.
Discover the privilege of belonging to one of Sarasota’s most historic private clubs.
Sara Bay Country Club offers a legacy of championship golf, refined dining, and a welcoming social atmosphere just moments from the city’s premier neighborhoods.
Complete the form and the Club Properties team will connect your inquiry directly with Sara Bay’s membership office for a personalized introduction.
 IDX information is provided exclusively for consumers’ personal, noncommercial use, that it may not be used for any purpose other than to identify prospective properties consumers may be interested in purchasing, and that the data is deemed reliable but is not guaranteed accurate by the MLS. The data relating to real estate for sale on this Website comes in part from the Broker Reciprocity Program (BR Program) of My Florida Regional MLS DBA Stellar MLS. The source of this real property information is the copyrighted and proprietary database compilation of the My Florida Regional MLS DBA Stellar MLS and © 2026. Information last refreshed: 2026-11-21 21:49:48

Our Web site Accessibility
We are committed to providing an accessible web site. If you have difficulty accessing content, have difficulty viewing a file on the web site, or notice any accessibility problems, please contact us to specify the nature of the accessibility issue and any assistive technology you use. We will strive to provide the content you need in the format you require.
We welcome your suggestions and comments about improving ongoing efforts to increase the accessibility of this web site.