11700 Osprey Pointe Boulevard, Clermont, FL 34711
$2,999,999 - For Sale


Property Details
Price: $2,999,999
Sq Ft: 4,675
($642 per sqft)
Bedrooms: 6
Bathrooms: 5
City:Clermont
County:Lake
Type:Single Family
Development:Osprey Pointe
Subdivision:Osprey Pointe Sub
Acres:1.1800
Virtual Tour/Floorplan:View
Year Built:2025
Listing Number:O6455907
Status Code:A-Active
Taxes:$4,273.38
Tax Year: 2025
Garage: 4
/ Y
Furnishings: Unfurnished
Pets Allowed: Yes
Total Recurring Fees: $124
Total Recurring Fee Frequency: 0.00
Calculate Your Payment
Learn More About Membership Opportunities At Sara Bay Country Club

Like this listing?
Contact the Listing Agent directly:
Listing Agent: Marisa Falk
Agent Phone:
407-474-7020
Agent Email:
marisa.falk@theagencyre.com
Equipment:
Bar Fridge
Built-In Oven
Convection Oven
Cooktop
Dishwasher
Disposal
Dryer
Electric Water Heater
Freezer
Microwave
Refrigerator
Washer
Interior Features:
Beamed Ceilings
Built-in Features
Coffered Ceiling(s)
Crown Molding
Eat-in Kitchen
High Ceilings
Kitchen/Family Room Combo
Open Floorplan
Solid Surface Counters
Stone Counters
Thermostat
Walk-In Closet(s)
Wet Bar
Window Treatments
Exterior Features:
Dog Run
Lighting
Outdoor Kitchen
Rain Gutters
View:
Water
Waterfront Description:
Lake Front
Lake Privileges
Deck
Lift - Covered
Skiing Allowed
Lake Minnehaha
View: Lake
Lake - Chain of Lakes
Financial Information:
Taxes: $4,273.38
Tax Year: 2025
Association Fee: $124.00
Association Fee Frequency: Monthly
Room Dimensions:
Laundry: Laundry Room
Save Property
View Virtual Tour
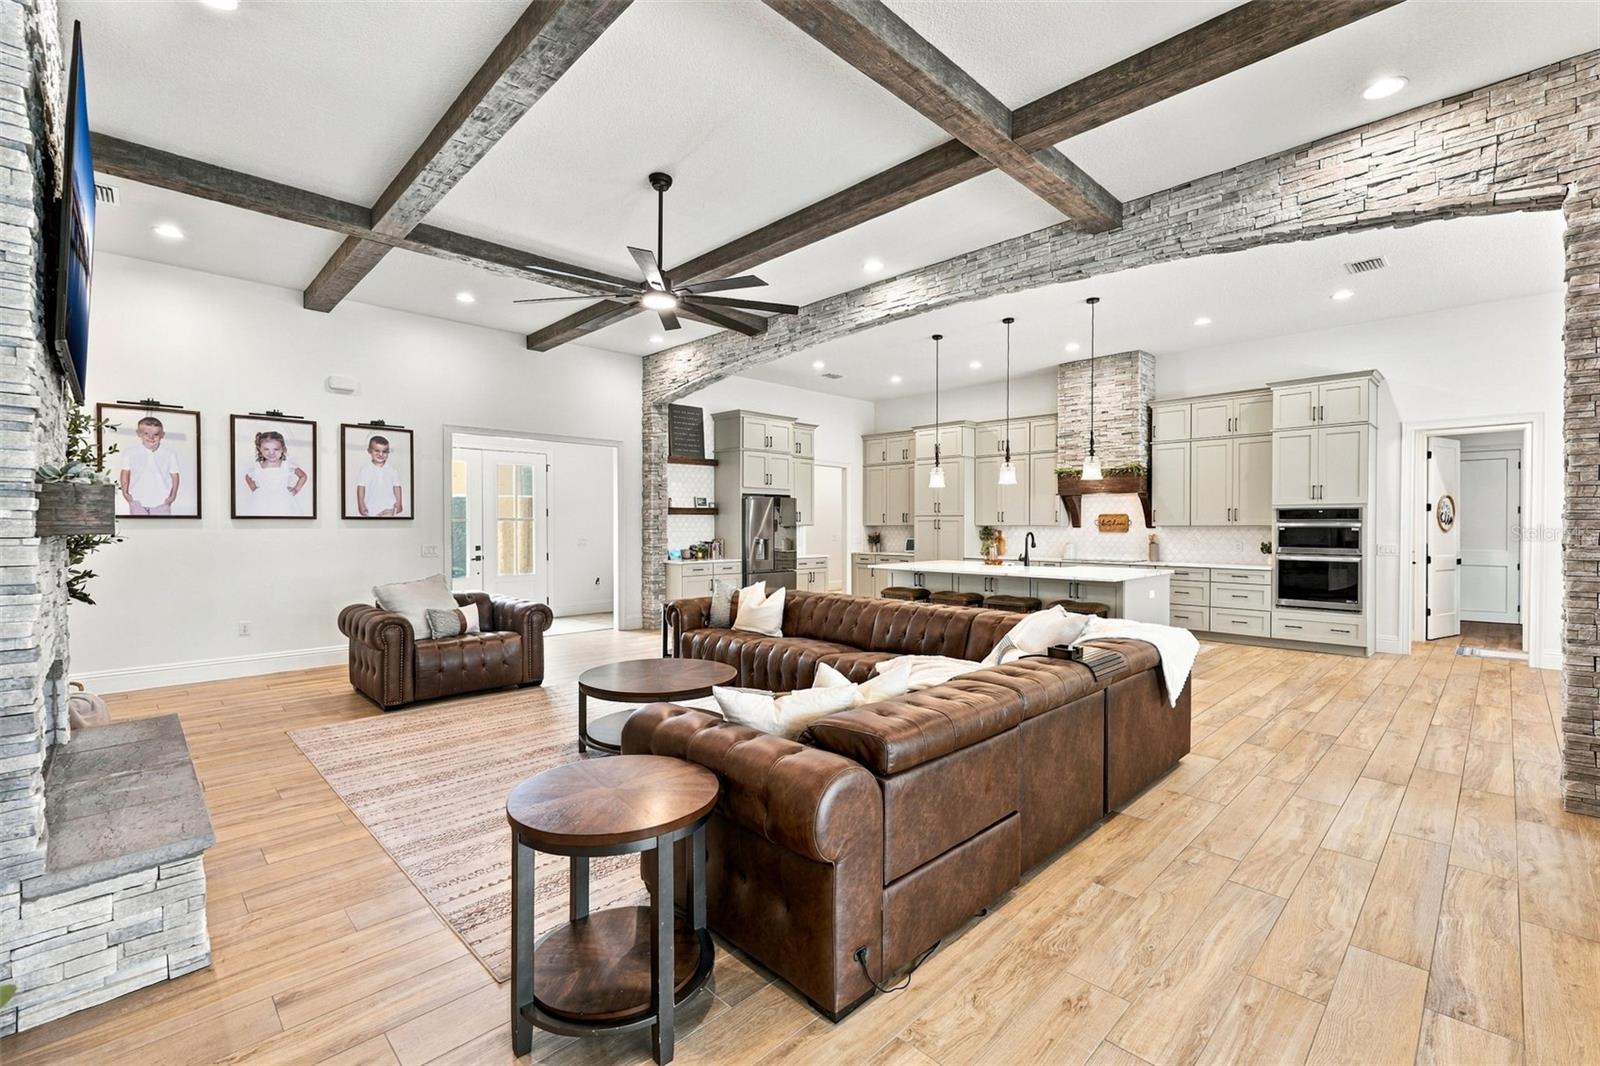
Commanding more than 100 feet of shoreline on Lake Minnehaha, this custom-built estate in the private, gated community of Osprey Pointe pairs direct access to the Clermont Chain of Lakes with a private resort designed for entertaining on a grand scale. A sandy beach entry opens onto the lake, while a brand-new dock features an electric boat lift, two personal watercraft lifts, freshwater service, and lighting at the dock and along the shoreline. An oversized custom pool anchors the outdoor living area, complete with a 32-foot rock waterslide, rock jumping ledge, full lazy river, beach entry, swim-up bar, and expansive glass-tiled spa. Pocketing glass doors span the rear of the home, opening the interiors to the pool terrace and full outdoor kitchen to create one expansive setting for entertaining. After sunset, more than 30 lights in the pool and more than 10 at the dock illuminate the grounds, with fully automated lighting controlled by dedicated handheld remotes or by phone via Bluetooth. Spanning approximately 4,700 square feet, the estate offers six bedrooms and five bathrooms across the main home and an attached guest residence. The main home features four bedrooms, four bathrooms, and a flexible room suited to a private office, den, or playroom. A hidden pantry provides generous additional storage and a second refrigerator, while the primary walk-in closet includes a concealed storage area outfitted with a large, fire-resistant gun safe. The two-bedroom, one-bath guest residence has its own private entrance, full-sized kitchen, screened patio, and fenced dog run, giving extended-stay guests and multiple generations the freedom to gather and the privacy to retreat. A whole-home Generac generator provides backup power during storm-related outages, and a whole-home security system features more than 15 live-feed cameras. Additional upgrades include spray foam insulation and a Juke Audio system that brings sound to the main living area, primary bedroom, garage, and back porch. Launch from your own dock in the morning, bring everyone together for dinner by the water, and give guests a private place to settle in for the weekend. The scale of the grounds and the way this estate lives have to be experienced in person. Schedule your private showing before this Osprey Pointe estate is gone.
Building Description: Contemporary
MLS Area: 34711 - Clermont
Total Square Footage: 4,675
Price per Square Feet: $641.71
Water: Public
Construction: Block
Date Listed: 2026-11-13 00:00:00
Pool: Y
Pool Description: In Ground, Child Safety Fence, Deck, Gunite, Heated, Lighting, Outside Bath Access, Salt Water, Screen Enclosure, Waterfall, Solar Heat
Private Spa: Y
Furnished: Unfurnished
Parking: Electric Vehicle Charging Station(S), Garage Door Opener, Garage Faces Side, Golf Cart Garage, Golf Cart Parking
Garage Description: Y
Garage Spaces: 4
Attached Garage: Y
Flooring: Ceramic Tile
Roof: Shingle
Heating: Central
Cooling: Central Air
Fireplace: Y
Security: Security System
Laundry: Laundry Room
Pets: Yes
Sewer: Septic Tank
Parcel ID: 36-22-25-1500-0
Listing Courtesy Of: The Agency Fl
marisa.falk@theagencyre.com
Commanding more than 100 feet of shoreline on Lake Minnehaha, this custom-built estate in the private, gated community of Osprey Pointe pairs direct access to the Clermont Chain of Lakes with a private resort designed for entertaining on a grand scale. A sandy beach entry opens onto the lake, while a brand-new dock features an electric boat lift, two personal watercraft lifts, freshwater service, and lighting at the dock and along the shoreline. An oversized custom pool anchors the outdoor living area, complete with a 32-foot rock waterslide, rock jumping ledge, full lazy river, beach entry, swim-up bar, and expansive glass-tiled spa. Pocketing glass doors span the rear of the home, opening the interiors to the pool terrace and full outdoor kitchen to create one expansive setting for entertaining. After sunset, more than 30 lights in the pool and more than 10 at the dock illuminate the grounds, with fully automated lighting controlled by dedicated handheld remotes or by phone via Bluetooth. Spanning approximately 4,700 square feet, the estate offers six bedrooms and five bathrooms across the main home and an attached guest residence. The main home features four bedrooms, four bathrooms, and a flexible room suited to a private office, den, or playroom. A hidden pantry provides generous additional storage and a second refrigerator, while the primary walk-in closet includes a concealed storage area outfitted with a large, fire-resistant gun safe. The two-bedroom, one-bath guest residence has its own private entrance, full-sized kitchen, screened patio, and fenced dog run, giving extended-stay guests and multiple generations the freedom to gather and the privacy to retreat. A whole-home Generac generator provides backup power during storm-related outages, and a whole-home security system features more than 15 live-feed cameras. Additional upgrades include spray foam insulation and a Juke Audio system that brings sound to the main living area, primary bedroom, garage, and back porch. Launch from your own dock in the morning, bring everyone together for dinner by the water, and give guests a private place to settle in for the weekend. The scale of the grounds and the way this estate lives have to be experienced in person. Schedule your private showing before this Osprey Pointe estate is gone.
Share Property
Additional Information:
Building Description: Contemporary
MLS Area: 34711 - Clermont
Total Square Footage: 4,675
Price per Square Feet: $641.71
Water: Public
Construction: Block
Date Listed: 2026-11-13 00:00:00
Pool: Y
Pool Description: In Ground, Child Safety Fence, Deck, Gunite, Heated, Lighting, Outside Bath Access, Salt Water, Screen Enclosure, Waterfall, Solar Heat
Private Spa: Y
Furnished: Unfurnished
Parking: Electric Vehicle Charging Station(S), Garage Door Opener, Garage Faces Side, Golf Cart Garage, Golf Cart Parking
Garage Description: Y
Garage Spaces: 4
Attached Garage: Y
Flooring: Ceramic Tile
Roof: Shingle
Heating: Central
Cooling: Central Air
Fireplace: Y
Security: Security System
Laundry: Laundry Room
Pets: Yes
Sewer: Septic Tank
Parcel ID: 36-22-25-1500-0
Map of 11700 Osprey Pointe Boulevard, Clermont, FL 34711
Listing Courtesy Of: The Agency Fl
marisa.falk@theagencyre.com
INQUIRE ABOUT SARA BAY COUNTRY CLUB
We'll send this over to the Membership Director at Sarabay Country Club.
Discover the privilege of belonging to one of Sarasota’s most historic private clubs.
Sara Bay Country Club offers a legacy of championship golf, refined dining, and a welcoming social atmosphere just moments from the city’s premier neighborhoods.
Complete the form and the Club Properties team will connect your inquiry directly with Sara Bay’s membership office for a personalized introduction.
 IDX information is provided exclusively for consumers’ personal, noncommercial use, that it may not be used for any purpose other than to identify prospective properties consumers may be interested in purchasing, and that the data is deemed reliable but is not guaranteed accurate by the MLS. The data relating to real estate for sale on this Website comes in part from the Broker Reciprocity Program (BR Program) of My Florida Regional MLS DBA Stellar MLS. The source of this real property information is the copyrighted and proprietary database compilation of the My Florida Regional MLS DBA Stellar MLS and © 2026. Information last refreshed: 2026-11-16 12:47:32

Our Web site Accessibility
We are committed to providing an accessible web site. If you have difficulty accessing content, have difficulty viewing a file on the web site, or notice any accessibility problems, please contact us to specify the nature of the accessibility issue and any assistive technology you use. We will strive to provide the content you need in the format you require.
We welcome your suggestions and comments about improving ongoing efforts to increase the accessibility of this web site.