11500 Osprey Pointe Boulevard, Clermont, FL 34711
$1,890,000 - For Sale


Property Details
Price: $1,890,000
Sq Ft: 5,669
($333 per sqft)
Bedrooms: 4
Bathrooms: 4
City:Clermont
County:Lake
Type:Single Family
Development:Osprey Pointe
Subdivision:Osprey Pointe Sub
Acres:0.5300
Virtual Tour/Floorplan:View
Year Built:2026
Listing Number:O6415372
Status Code:A-Active
Taxes:$2,982.81
Tax Year: 2025
Garage: 3
/ Y
Furnishings: Unfurnished
Pets Allowed: Cats OK, Dogs OK
Total Recurring Fees: $80
Total Recurring Fee Frequency: 0.00
Calculate Your Payment
Learn More About Membership Opportunities At Sara Bay Country Club

Like this listing?
Contact the Listing Agent directly:
Listing Agent: Lafayette Britto
Agent Phone:
407-493-2575
Agent Email:
lafa@lafayettebritto.com
Scheduled Open Houses
2026-11-21 11:00 am - 3:00 pm
2026-11-21 12:00 pm - 3:00 pm
2026-11-22 1:00 pm - 3:00 pm
Equipment:
Dishwasher
Disposal
Electric Water Heater
Microwave
Range
Refrigerator
Interior Features:
Coffered Ceiling(s)
High Ceilings
Living Room/Dining Room Combo
Open Floorplan
Thermostat
Exterior Features:
Balcony
Outdoor Grill
Private Entrance
Private Yard
View:
Water
Financial Information:
Taxes: $2,982.81
Tax Year: 2025
Association Fee: $240.00
Association Fee Frequency: Quarterly
Room Dimensions:
Laundry: Laundry Room
School Information:
Elementary School: Pine Ridge Elem
Middle School: Gray Middle
Junior High: Gray Middle
High School: South Lake High
Save Property
View Virtual Tour
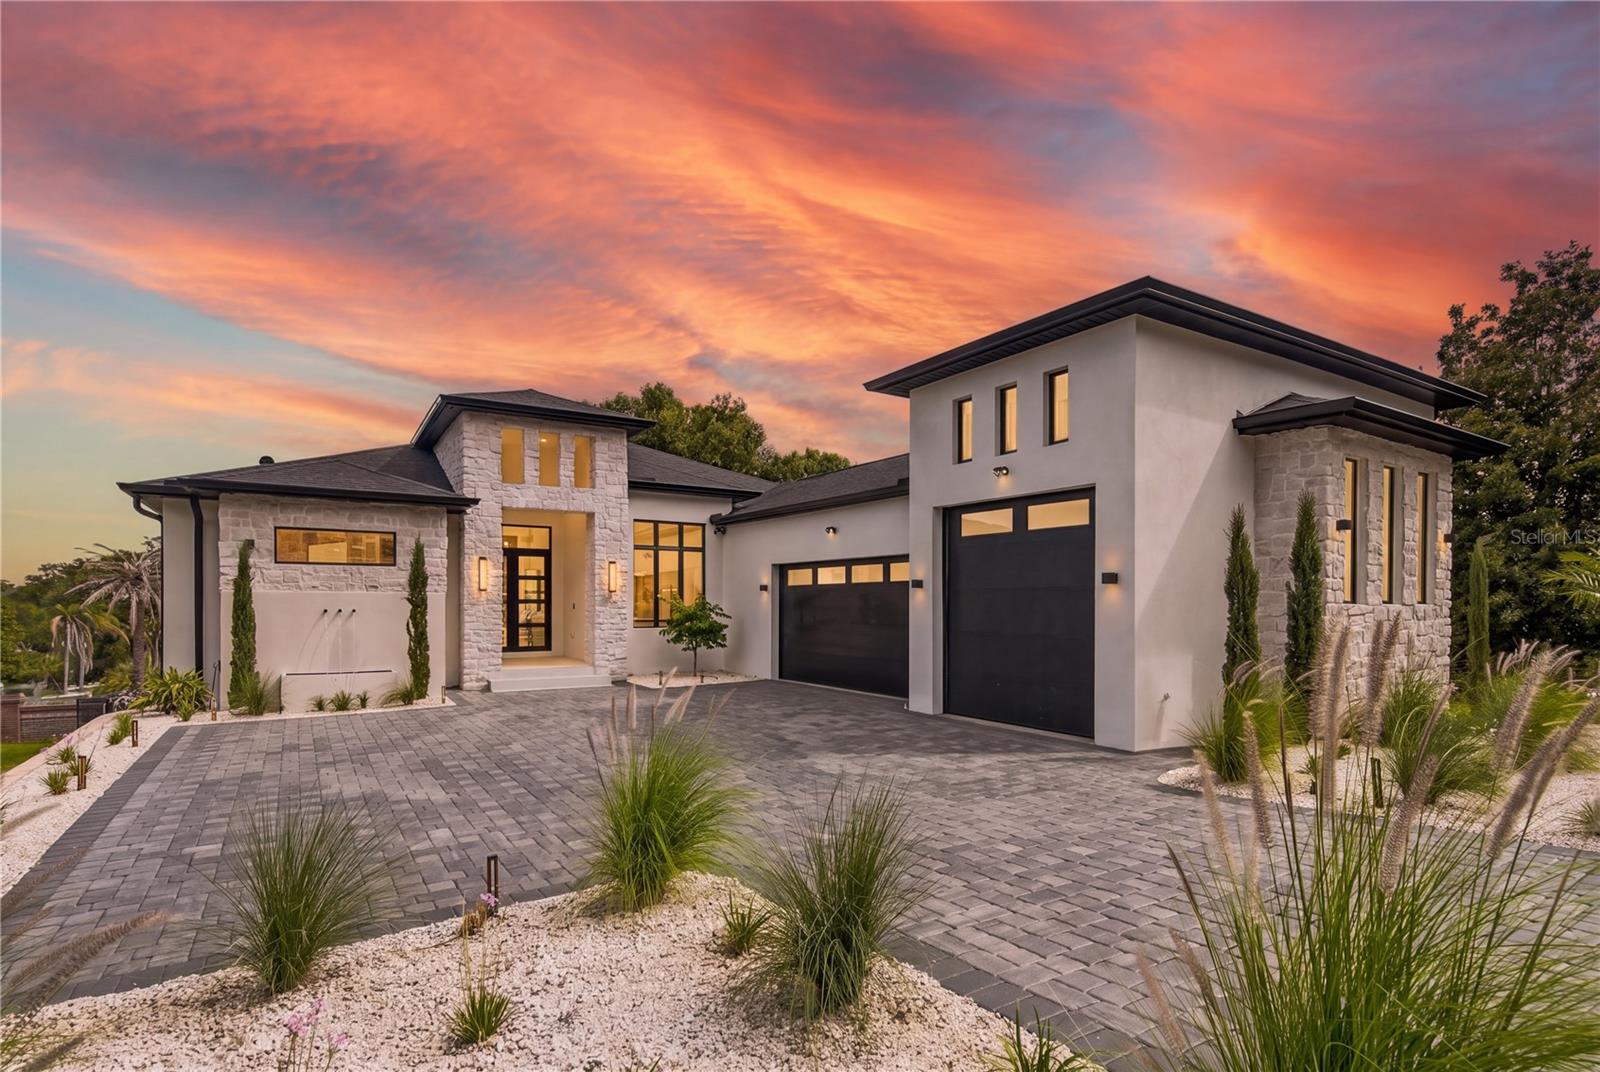
Completed in 2026, this custom Modern Mediterranean home in Clermont’s gated Osprey Pointe community offers 5,669 square feet of living space, a walk-out club level, a heated pool and spa, and an oversized three-car garage with a tall bay for RV or boat storage. All four bedrooms are on the main level, including the primary suite with dual closets and a bath with microcement finishes and a multi-spray shower. The kitchen features Taj Mahal quartzite, custom cabinetry, an oversized island, and a glass-enclosed wine display. Large sliding doors connect the main living area to covered outdoor space. The club level includes a private theater, a flex room for a gym or office, a full bath, and an entertainment area that opens directly onto the pool deck. A summer kitchen and covered seating extend the outdoor living space around the heated pool and spa. The home sits on a 0.53-acre corner lot near the Hull Road public boat ramp for access to the Clermont Chain of Lakes. Back on the market and available for showings. The prior buyer’s escrow deposit was never received, and no home inspection took place.
Building Description: Contemporary, Mid-Century Modern
MLS Area: 34711 - Clermont
Total Square Footage: 7,155
Price per Square Feet: $333.39
Water: Public
Construction: Block
Date Listed: 2026-06-09 00:00:00
Pool: Y
Pool Description: In Ground
Private Spa: Y
Furnished: Unfurnished
Windows: Double Pane Windows, Energy Star Qualified Windows
Parking: Boat, Covered, Driveway, Garage Door Opener, Oversized, Rv Garage
Garage Description: Y
Garage Spaces: 3
Attached Garage: Y
Flooring: Luxury Vinyl, Tile, Travertine
Roof: Shingle
Heating: Electric
Cooling: Central Air
Fireplace: Y
Security: Fire Alarm, Gated Community, Smoke Detector(S)
Laundry: Laundry Room
Pets: Cats Ok, Dogs Ok
Sewer: Septic Tank
Lot Desc.: Corner Lot
Parcel ID: 36-22-25-1500-0
Listing Courtesy Of: Nova Real Estate Services Inc
lafa@lafayettebritto.com
Completed in 2026, this custom Modern Mediterranean home in Clermont’s gated Osprey Pointe community offers 5,669 square feet of living space, a walk-out club level, a heated pool and spa, and an oversized three-car garage with a tall bay for RV or boat storage. All four bedrooms are on the main level, including the primary suite with dual closets and a bath with microcement finishes and a multi-spray shower. The kitchen features Taj Mahal quartzite, custom cabinetry, an oversized island, and a glass-enclosed wine display. Large sliding doors connect the main living area to covered outdoor space. The club level includes a private theater, a flex room for a gym or office, a full bath, and an entertainment area that opens directly onto the pool deck. A summer kitchen and covered seating extend the outdoor living space around the heated pool and spa. The home sits on a 0.53-acre corner lot near the Hull Road public boat ramp for access to the Clermont Chain of Lakes. Back on the market and available for showings. The prior buyer’s escrow deposit was never received, and no home inspection took place.
Share Property
Additional Information:
Building Description: Contemporary, Mid-Century Modern
MLS Area: 34711 - Clermont
Total Square Footage: 7,155
Price per Square Feet: $333.39
Water: Public
Construction: Block
Date Listed: 2026-06-09 00:00:00
Pool: Y
Pool Description: In Ground
Private Spa: Y
Furnished: Unfurnished
Windows: Double Pane Windows, Energy Star Qualified Windows
Parking: Boat, Covered, Driveway, Garage Door Opener, Oversized, Rv Garage
Garage Description: Y
Garage Spaces: 3
Attached Garage: Y
Flooring: Luxury Vinyl, Tile, Travertine
Roof: Shingle
Heating: Electric
Cooling: Central Air
Fireplace: Y
Security: Fire Alarm, Gated Community, Smoke Detector(S)
Laundry: Laundry Room
Pets: Cats Ok, Dogs Ok
Sewer: Septic Tank
Lot Desc.: Corner Lot
Parcel ID: 36-22-25-1500-0
Map of 11500 Osprey Pointe Boulevard, Clermont, FL 34711
Listing Courtesy Of: Nova Real Estate Services Inc
lafa@lafayettebritto.com
INQUIRE ABOUT SARA BAY COUNTRY CLUB
We'll send this over to the Membership Director at Sarabay Country Club.
Discover the privilege of belonging to one of Sarasota’s most historic private clubs.
Sara Bay Country Club offers a legacy of championship golf, refined dining, and a welcoming social atmosphere just moments from the city’s premier neighborhoods.
Complete the form and the Club Properties team will connect your inquiry directly with Sara Bay’s membership office for a personalized introduction.
 IDX information is provided exclusively for consumers’ personal, noncommercial use, that it may not be used for any purpose other than to identify prospective properties consumers may be interested in purchasing, and that the data is deemed reliable but is not guaranteed accurate by the MLS. The data relating to real estate for sale on this Website comes in part from the Broker Reciprocity Program (BR Program) of My Florida Regional MLS DBA Stellar MLS. The source of this real property information is the copyrighted and proprietary database compilation of the My Florida Regional MLS DBA Stellar MLS and © 2026. Information last refreshed: 2026-11-18 22:59:05

Our Web site Accessibility
We are committed to providing an accessible web site. If you have difficulty accessing content, have difficulty viewing a file on the web site, or notice any accessibility problems, please contact us to specify the nature of the accessibility issue and any assistive technology you use. We will strive to provide the content you need in the format you require.
We welcome your suggestions and comments about improving ongoing efforts to increase the accessibility of this web site.