11103 Bridge House Road, Windermere, FL 34786
$6,750,000 - For Sale


Property Details
Price: $6,750,000
Sq Ft: 9,403
($718 per sqft)
Bedrooms: 5
Bathrooms: 5
Partial Baths: 3
City:Windermere
County:Orange
Type:Single Family
Development:Reserve At Lake Butler Sound
Subdivision:Reserve At Lake Butler Sound 45/120
Acres:1.7400
Virtual Tour/Floorplan:View
Year Built:2006
Listing Number:O6453159
Status Code:A-Active
Taxes:$58,940.46
Tax Year: 2024
Garage: 3
/ Y
Furnishings: Negotiable
Pets Allowed: Breed Restrictions
Total Recurring Fees: $637
Total Recurring Fee Frequency: 0.00
Calculate Your Payment
Learn More About Membership Opportunities At Sara Bay Country Club

Like this listing?
Contact the Listing Agent directly:
Listing Agent: Rob Rahter
Agent Phone:
407-497-4526
Agent Email:
rob@stockworth.com
Equipment:
Bar Fridge
Built-In Oven
Convection Oven
Dishwasher
Disposal
Dryer
Exhaust Fan
Microwave
Range
Range Hood
Refrigerator
Washer
Wine Refrigerator
Interior Features:
Crown Molding
Eat-in Kitchen
High Ceilings
Kitchen/Family Room Combo
Living Room/Dining Room Combo
Open Floorplan
Primary Bedroom Main Floor
Solid Surface Counters
Split Bedroom
Vaulted Ceiling(s)
Walk-In Closet(s)
Exterior Features:
Lighting
Outdoor Grill
Outdoor Kitchen
Outdoor Shower
View:
Water
Waterfront Description:
Lake Privileges
Boathouse
Lift - Covered
Skiing Allowed
Lake Butler
Butler Chain Of Lakes
View: Lake - Chain of Lakes
Financial Information:
Taxes: $58,940.46
Tax Year: 2024
Association Fee: $637.00
Association Fee Frequency: Monthly
Room Dimensions:
Laundry: Inside, Laundry Room
School Information:
Elementary School: Windermere Elem
Middle School: Bridgewater Middle
Junior High: Bridgewater Middle
High School: Windermere High School
Save Property
View Virtual Tour
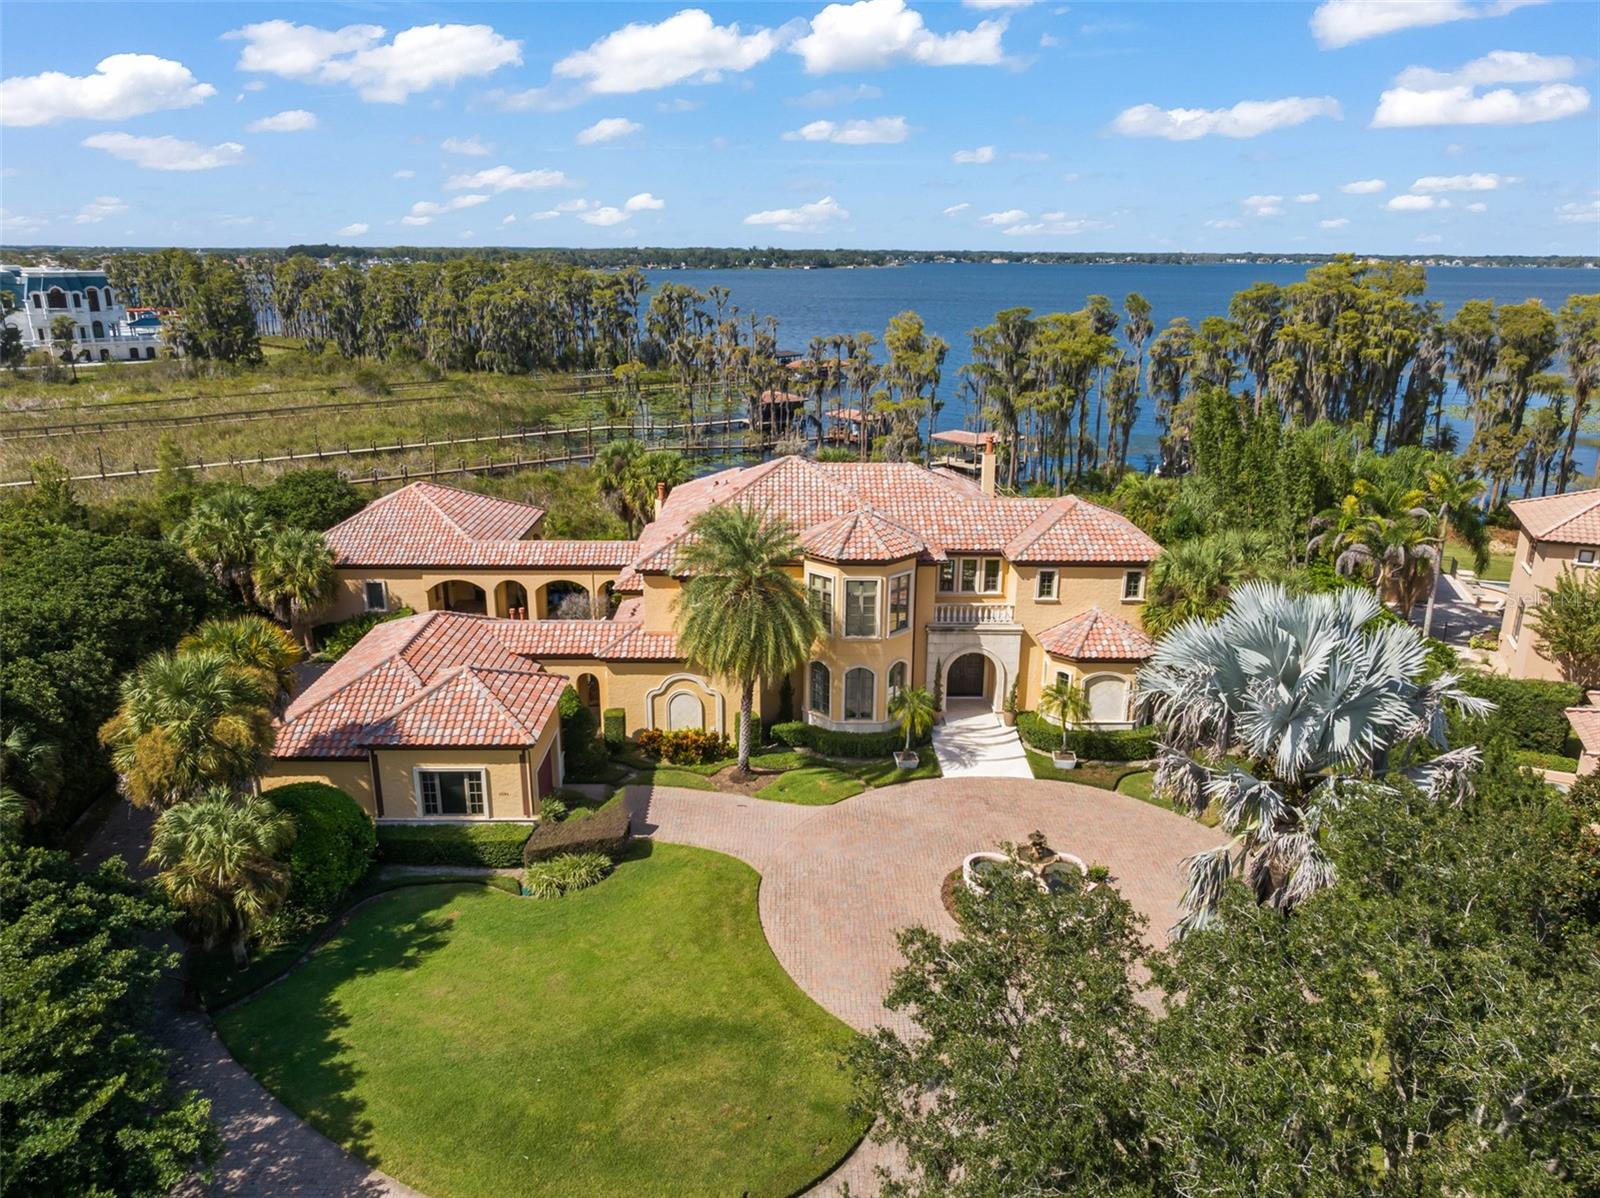
Elegance defines this lakefront estate perched along the shores of Lake Butler, set behind the guarded-gates of the coveted Reserve at Lake Butler Sound—one of Windermere’s signature communities. This commanding residence offers 5 bedrooms, including 4 in the main house and a private guest-house suite that also features a show-stopping movie theatre and a downstairs entertainment room complete with bar and stage. A dramatic foyer introduces the formal living room, where soaring arched windows frame serene lakefront views beyond the resort-style pool and tropical surroundings. The upscale ambiance is elevated by a floor-to-ceiling custom stone fireplace, classic columns, tile flooring, and a seamless flow into the polished formal dining room, enhanced by an air-conditioned, glass-enclosed wine wall. The chef’s kitchen showcases rich wood cabinetry, a marble-topped island with seating, and ornate pendant lighting. Dark stone countertops, a custom tile backsplash, Wolf appliances, gas cooktop, Sub-Zero refrigerator, and built-in vegetable steamer create a refined and highly functional workspace, all enriched by natural light and warm architectural details. The breakfast area and spacious family room open to the outdoor living spaces through fully retractable L-shaped doors. The primary suite features new carpeting, a sitting area, French doors to the pool patio, and a luxurious bath with soaking tub, generous walk-in shower with triple showerheads, and a spiral staircase leading to a flex space transformed into an oversized closet. Also on the main level are an office, half bath, laundry room, and mudroom. A dramatic staircase leads to the second-floor family room and three additional bedroom suites. Outdoor living includes a covered family room with fireplace, tranquil koi pond surrounded by lush landscaping, tiled pool decking, heated saltwater pool and spa, and a covered boat dock on Lake Butler. Additional features include Savant whole-home music, a Generac generator powering 75% of the home, and distinguished neighborhood with roving security, community park, fishing pier, and back gate access to SR 535 and Windermere Prep. Home furnishings available separately.
Building Description: Mediterranean
MLS Area: 34786 - Windermere
Total Square Footage: 11,948
Price per Square Feet: $717.86
Total Floors: 2
Water: Public
Construction: Block, Stucco
Date Listed: 2026-10-30 00:00:00
Pool: Y
Pool Description: In Ground, Heated, Lighting, Salt Water
Private Spa: Y
Furnished: Negotiable
Parking: Circular Driveway, Driveway, Garage Door Opener, Oversized
Garage Description: Y
Garage Spaces: 3
Attached Garage: Y
Flooring: Carpet, Ceramic Tile, Tile, Travertine, Wood
Roof: Tile
Heating: Central, Electric, Zoned
Cooling: Central Air, Zoned
Fireplace: Y
Security: Gated Community
Laundry: Inside, Laundry Room
Pets: Breed Restrictions
Sewer: Septic Tank
Lot Desc.: In County, Paved, Private
Parcel ID: 19-23-28-7391-0
Listing Courtesy Of: Stockworth Realty Group
rob@stockworth.com
Elegance defines this lakefront estate perched along the shores of Lake Butler, set behind the guarded-gates of the coveted Reserve at Lake Butler Sound—one of Windermere’s signature communities. This commanding residence offers 5 bedrooms, including 4 in the main house and a private guest-house suite that also features a show-stopping movie theatre and a downstairs entertainment room complete with bar and stage. A dramatic foyer introduces the formal living room, where soaring arched windows frame serene lakefront views beyond the resort-style pool and tropical surroundings. The upscale ambiance is elevated by a floor-to-ceiling custom stone fireplace, classic columns, tile flooring, and a seamless flow into the polished formal dining room, enhanced by an air-conditioned, glass-enclosed wine wall. The chef’s kitchen showcases rich wood cabinetry, a marble-topped island with seating, and ornate pendant lighting. Dark stone countertops, a custom tile backsplash, Wolf appliances, gas cooktop, Sub-Zero refrigerator, and built-in vegetable steamer create a refined and highly functional workspace, all enriched by natural light and warm architectural details. The breakfast area and spacious family room open to the outdoor living spaces through fully retractable L-shaped doors. The primary suite features new carpeting, a sitting area, French doors to the pool patio, and a luxurious bath with soaking tub, generous walk-in shower with triple showerheads, and a spiral staircase leading to a flex space transformed into an oversized closet. Also on the main level are an office, half bath, laundry room, and mudroom. A dramatic staircase leads to the second-floor family room and three additional bedroom suites. Outdoor living includes a covered family room with fireplace, tranquil koi pond surrounded by lush landscaping, tiled pool decking, heated saltwater pool and spa, and a covered boat dock on Lake Butler. Additional features include Savant whole-home music, a Generac generator powering 75% of the home, and distinguished neighborhood with roving security, community park, fishing pier, and back gate access to SR 535 and Windermere Prep. Home furnishings available separately.
Share Property
Additional Information:
Building Description: Mediterranean
MLS Area: 34786 - Windermere
Total Square Footage: 11,948
Price per Square Feet: $717.86
Total Floors: 2
Water: Public
Construction: Block, Stucco
Date Listed: 2026-10-30 00:00:00
Pool: Y
Pool Description: In Ground, Heated, Lighting, Salt Water
Private Spa: Y
Furnished: Negotiable
Parking: Circular Driveway, Driveway, Garage Door Opener, Oversized
Garage Description: Y
Garage Spaces: 3
Attached Garage: Y
Flooring: Carpet, Ceramic Tile, Tile, Travertine, Wood
Roof: Tile
Heating: Central, Electric, Zoned
Cooling: Central Air, Zoned
Fireplace: Y
Security: Gated Community
Laundry: Inside, Laundry Room
Pets: Breed Restrictions
Sewer: Septic Tank
Lot Desc.: In County, Paved, Private
Parcel ID: 19-23-28-7391-0
Map of 11103 Bridge House Road, Windermere, FL 34786
Listing Courtesy Of: Stockworth Realty Group
rob@stockworth.com
INQUIRE ABOUT SARA BAY COUNTRY CLUB
We'll send this over to the Membership Director at Sarabay Country Club.
Discover the privilege of belonging to one of Sarasota’s most historic private clubs.
Sara Bay Country Club offers a legacy of championship golf, refined dining, and a welcoming social atmosphere just moments from the city’s premier neighborhoods.
Complete the form and the Club Properties team will connect your inquiry directly with Sara Bay’s membership office for a personalized introduction.
 IDX information is provided exclusively for consumers’ personal, noncommercial use, that it may not be used for any purpose other than to identify prospective properties consumers may be interested in purchasing, and that the data is deemed reliable but is not guaranteed accurate by the MLS. The data relating to real estate for sale on this Website comes in part from the Broker Reciprocity Program (BR Program) of My Florida Regional MLS DBA Stellar MLS. The source of this real property information is the copyrighted and proprietary database compilation of the My Florida Regional MLS DBA Stellar MLS and © 2026. Information last refreshed: 2026-11-07 07:22:41

Our Web site Accessibility
We are committed to providing an accessible web site. If you have difficulty accessing content, have difficulty viewing a file on the web site, or notice any accessibility problems, please contact us to specify the nature of the accessibility issue and any assistive technology you use. We will strive to provide the content you need in the format you require.
We welcome your suggestions and comments about improving ongoing efforts to increase the accessibility of this web site.